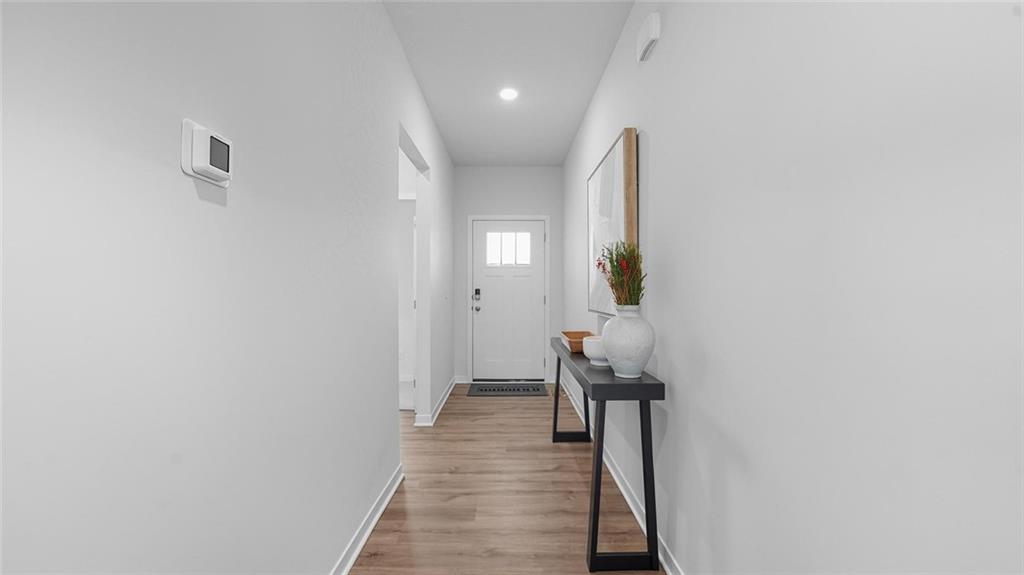
Property photo 1
Property photo 2
Property photo 3
Property photo 4
Property photo 5
4 Beds
3 Baths
2,505 sqft

$461,990

621 Solstice Circle, Belton MO, 64012

Price per sqft$184.43
Built in2026
Property size2,505 sqft
Property typeResidential
Courtesy of DRH Realty of Kansas City, LLC, DRH Team Listing Contact:

Overview

Active

Listed Sep 3, 2026

Updated 8 days ago

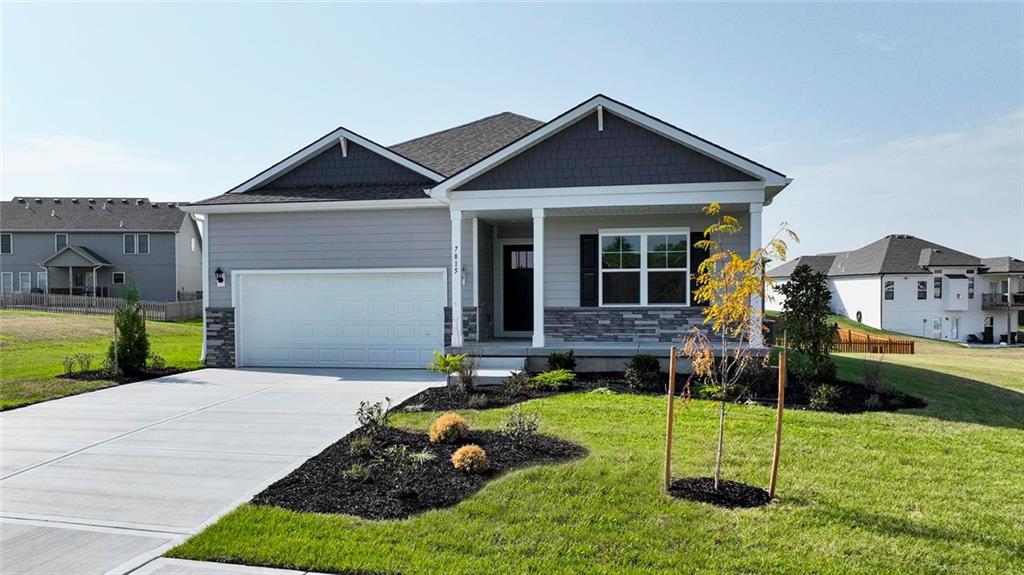
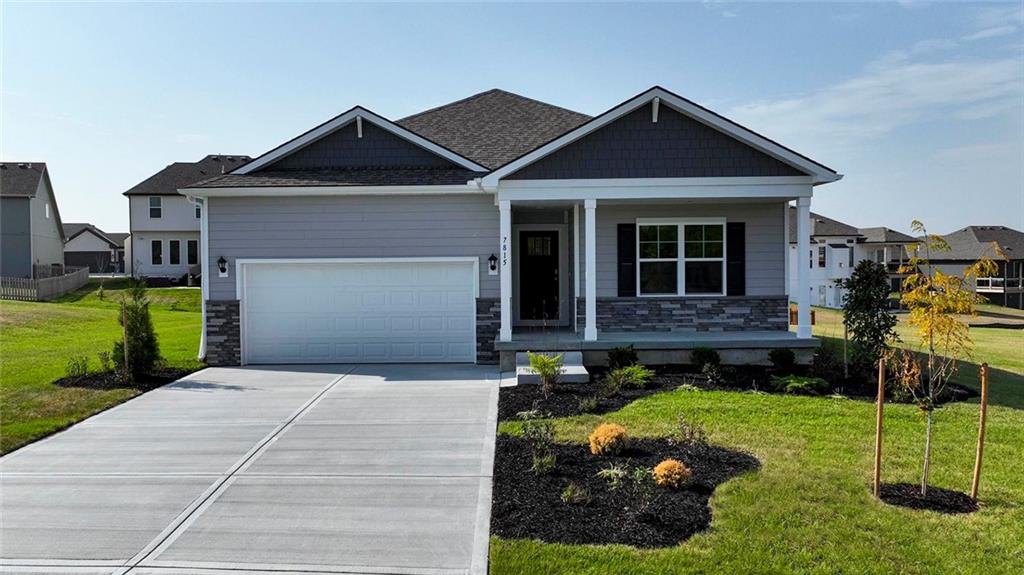
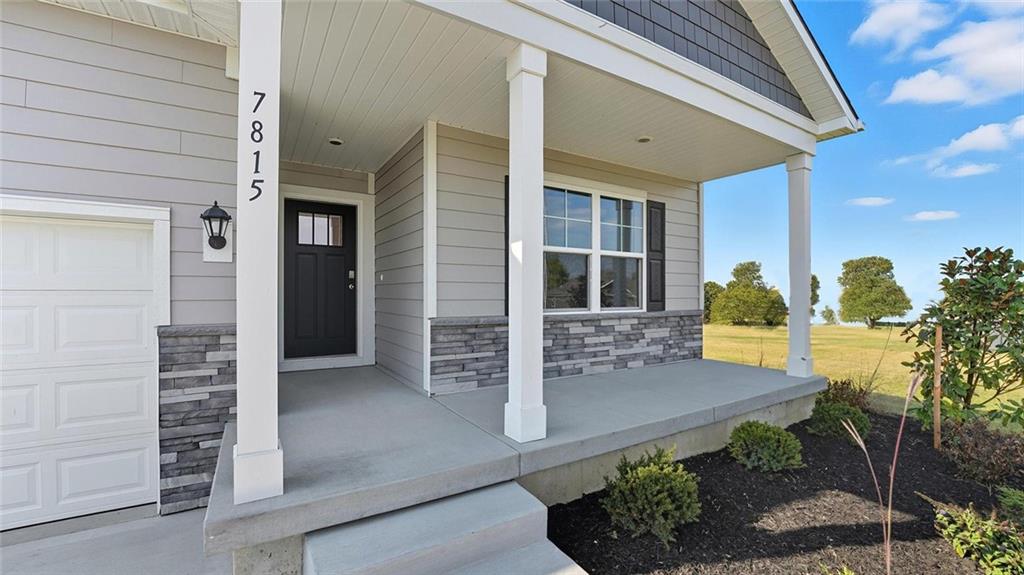
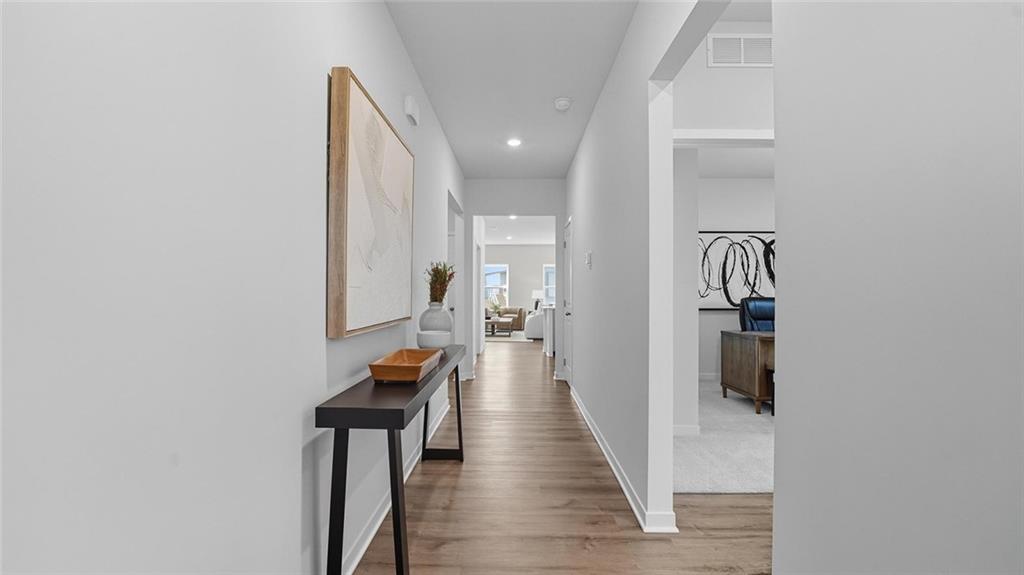
king for a spacious ranch-style home with a finished basement? The Newcastle offers more than 2,500 square feet, 4 bedrooms, 3 full bathrooms, and the ease of main-level living—with an additional 870 finished square feet downstairs. The bright, open-concept main level connects the kitchen, dining area, and living room, creating a comfortable layout for entertaining and everyday life. The kitchen features quartz countertops, a large center island, and a spacious pantry. The primary suite easily accommodates a king-sized bed and includes a private bathroom and walk-in closet. Two additional main-level bedrooms offer space for guests, hobbies, or a home office. The fully finished basement takes this home to another level with a fourth bedroom, full bathroom, and expansive living area. Create a private guest suite, second living room, media room, game area, or home gym—the possibilities are wide open. Complete with Smart Home technology, energy-efficient features, and a new-home warranty, this Newcastle delivers the space of a two-story home with the comfort and convenience of ranch living. Located minutes from shopping, dining, and highway access. Schedule your tour and discover just how much space this beautiful home offers!

$3,074/mo

Est. mortgage payment based on a $461,990 home price.

All estimates are provided by Luxury Presence for informational purposes only. Actual amounts may vary.

Additional information

MLS® ID
2638090

Interior Features

Bedrooms
4
Bathrooms
3
Fireplace
Yes
Cooling
Yes
Heating
Yes
Basement
Yes

Exterior Features

Lot Size
0.19 Acres

Other Property Details

Garage
Yes
55+/Senior Community
No
MLS provider logo

Listings courtesy of Heartland MLS as distributed by MLS GRID

All information deemed reliable but not guaranteed and should be independently verified. All properties are subject to prior sale, change or withdrawal. Neither listing broker(s) nor The Pfannenstiel Group shall be responsible for any typographical errors, misinformation, misprints and shall be held totally harmless. Properties displayed may be listed or sold by various participants in the MLS.

Based on information submitted to the MLS GRID as of 4:54 PM UTC on 10/11/2026. All data is obtained from various sources and may not have been verified by broker or MLS GRID. Supplied Open House Information is subject to change without notice. All information should be independently reviewed and verified for accuracy. Properties may or may not be listed by the office/agent presenting the information.

©2026 Heartland MLS. All rights reserved.

Powered by Luxury Presence
