Property photo 1
Property photo 2
Property photo 3
Property photo 4
Property photo 5
5 Beds
5 Baths
3,651 sqft

$1,289,900

11806 W 181st Terrace, Overland Park KS, 66013

Price per sqft$353.30
Built in2027
Property size3,651 sqft
Property typeResidential
Courtesy of Weichert, Realtors Welch & Co., Alexander Koburov Listing Contact:

Overview

Active

Listed Oct 5, 2026

Updated 31 min ago

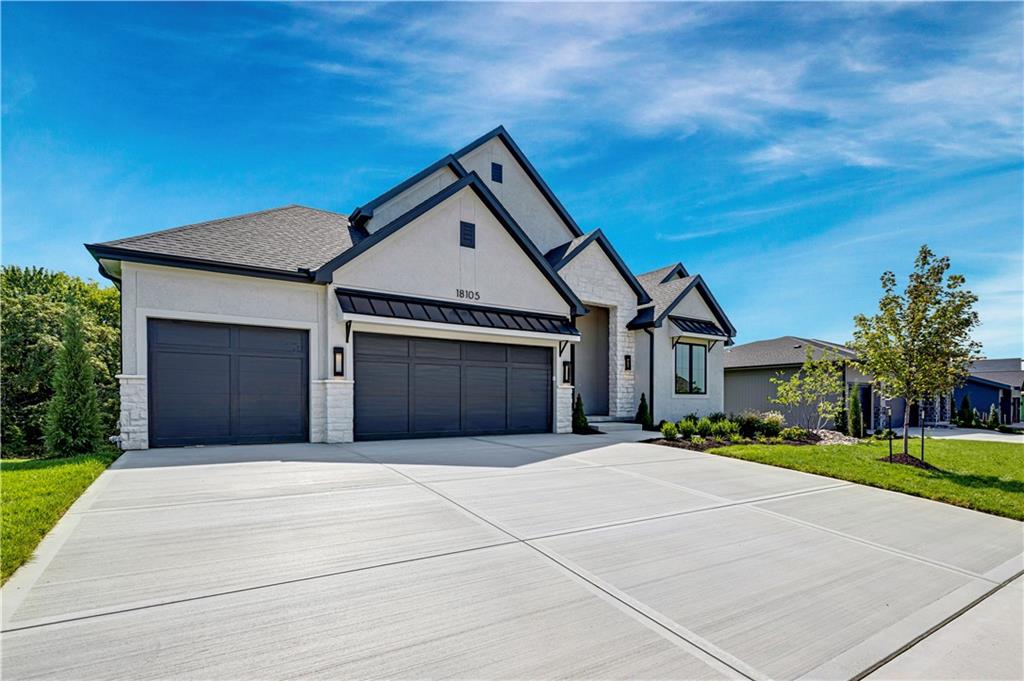
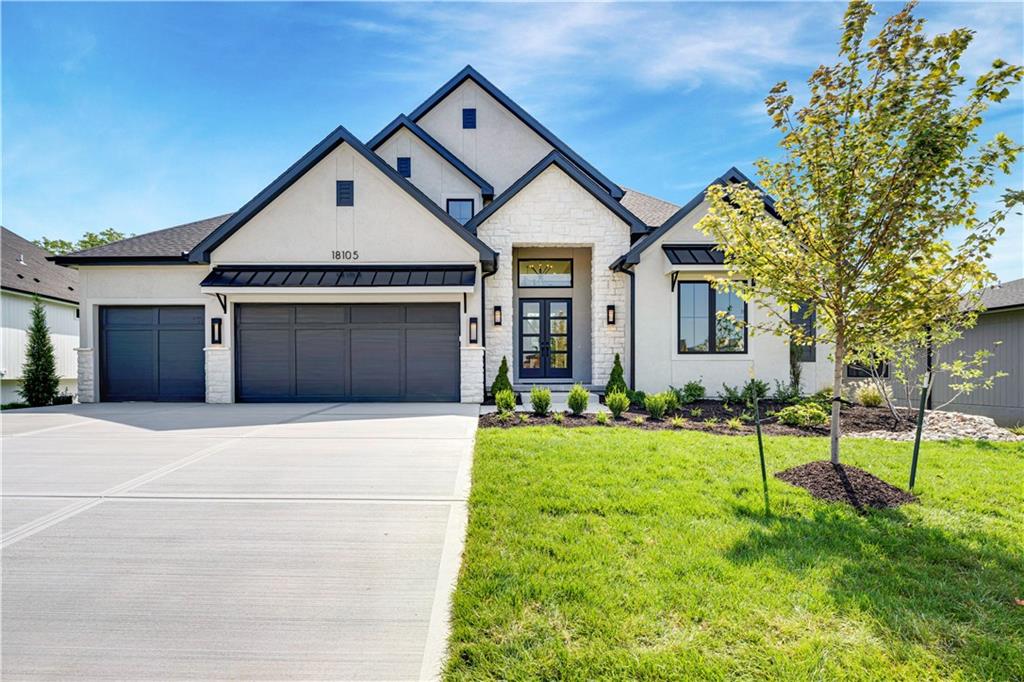
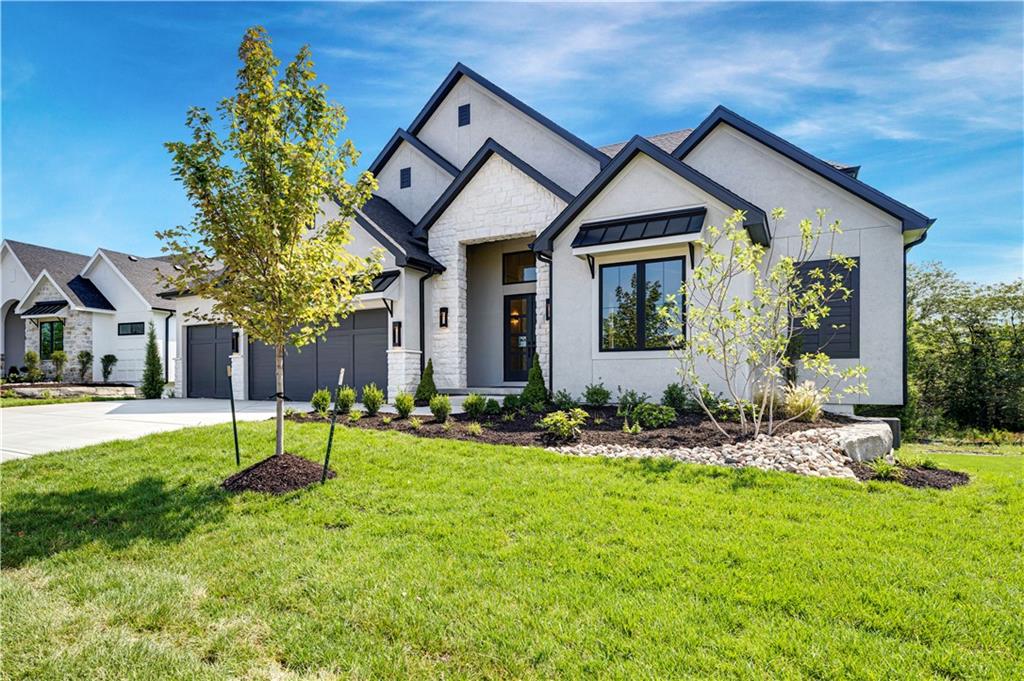
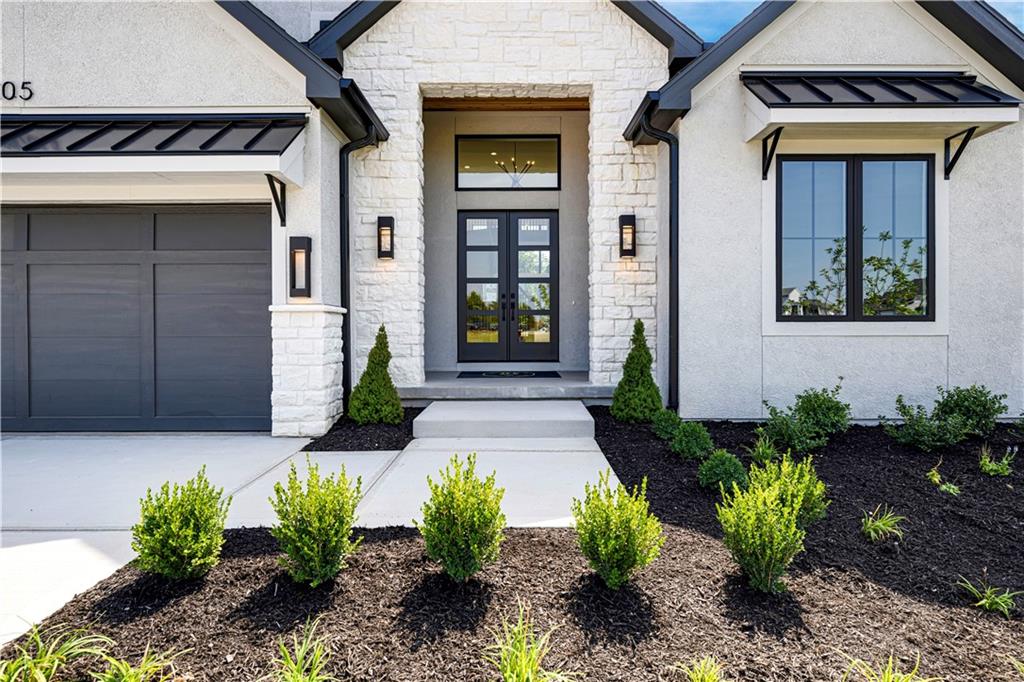
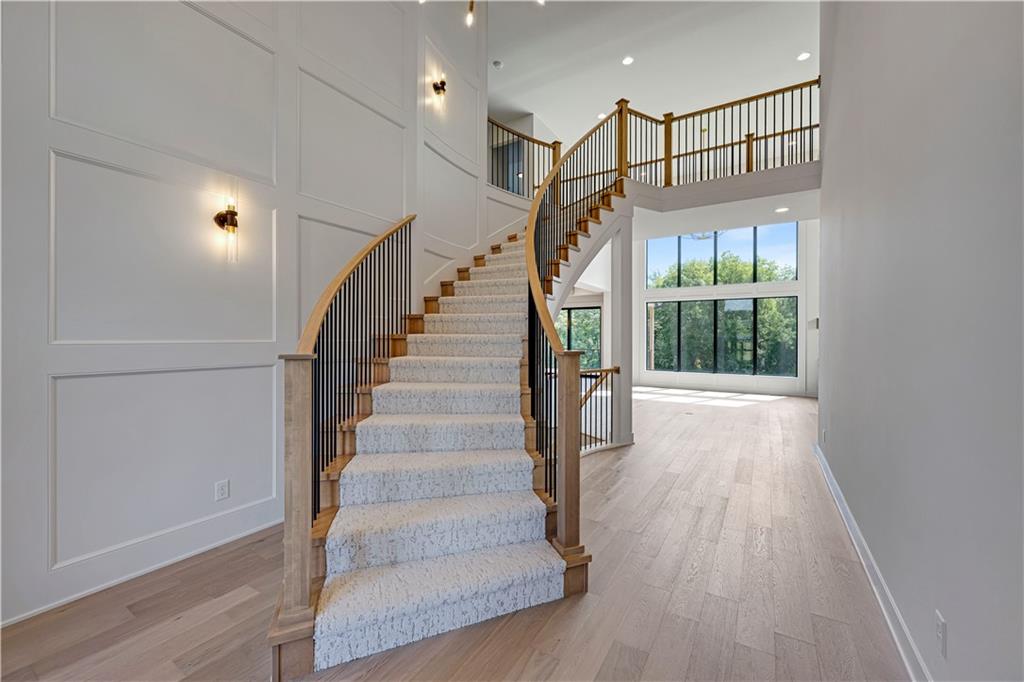
UNDER CONSTRUCTION! JFE Homes' sought-after Maplewood II Custom is coming to private cul-de-sac Lot 23 in Woodmyre. This 1.5-story plan offers 3,651 sq ft, 5 bedrooms, 4.5 baths and a 3-car garage. The thoughtfully designed layout places the primary suite and a second bedroom on the main level. Upstairs, three secondary bedrooms surround a spacious loft—perfect for relaxing, studying or creating the ultimate hangout space. The level lot adjoins greenspace and offers an inviting setting in one of Overland Park's newest communities. Woodmyre is an upscale boutique community in the Blue Valley School District, planned for just 85 homes and designed by four respected local builders. Planned amenities include a resort-style pool, year-round covered pavilion, pickleball court, play area, basketball half court and outdoor sports field. Conveniently located at 181st and Quivira near Bluhawk, the Overland Park Arboretum, Heritage Park and Highway 69. Photos are of a previously completed Maplewood II Custom and may show upgrades or finishes not included in this home; final selections and details may vary. Due to road construction, please travel south on Pflumm and turn left on 183rd to visit Woodmyre.

$8,582/mo

Est. mortgage payment based on a $1,289,900 home price.

All estimates are provided by Luxury Presence for informational purposes only. Actual amounts may vary.

Additional information

MLS® ID
2645136

Interior Features

Bedrooms
5
Bathrooms
5
Fireplace
Yes
Cooling
Yes
Heating
Yes
Basement
Yes

Exterior Features

Lot Size
0.35 Acres

Other Property Details

Association Fee Frequency
Yearly
Garage
Yes
55+/Senior Community
No
MLS provider logo

Listings courtesy of Heartland MLS as distributed by MLS GRID

All information deemed reliable but not guaranteed and should be independently verified. All properties are subject to prior sale, change or withdrawal. Neither listing broker(s) nor The Pfannenstiel Group shall be responsible for any typographical errors, misinformation, misprints and shall be held totally harmless. Properties displayed may be listed or sold by various participants in the MLS.

Based on information submitted to the MLS GRID as of 4:03 AM UTC on 10/11/2026. All data is obtained from various sources and may not have been verified by broker or MLS GRID. Supplied Open House Information is subject to change without notice. All information should be independently reviewed and verified for accuracy. Properties may or may not be listed by the office/agent presenting the information.

©2026 Heartland MLS. All rights reserved.

Powered by Luxury Presence
