Property photo 1
Property photo 2
Property photo 3
Property photo 4
Property photo 5
4 Beds
4 Baths
3,036 sqft

$1,074,950

16928 Futura Street, Overland Park KS, 66085

Price per sqft$354.07
Built in2025
Property size3,036 sqft
Property typeResidential
Courtesy of ReeceNichols - Leawood, Cjco Team Listing Contact:

Overview

Active

Listed May 7, 2026

Updated 23h ago

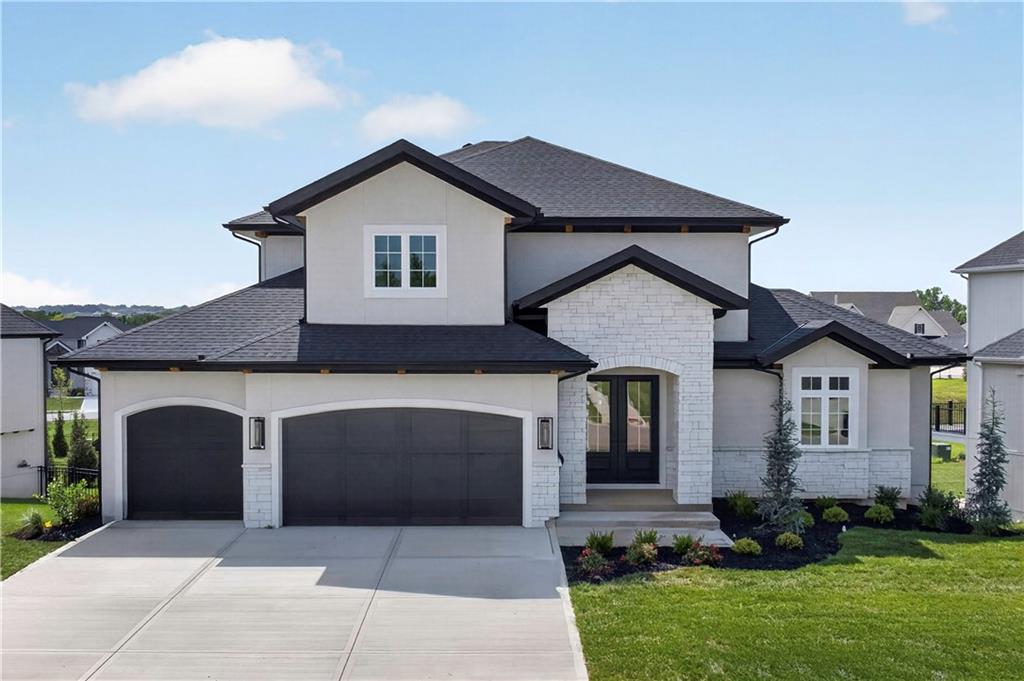
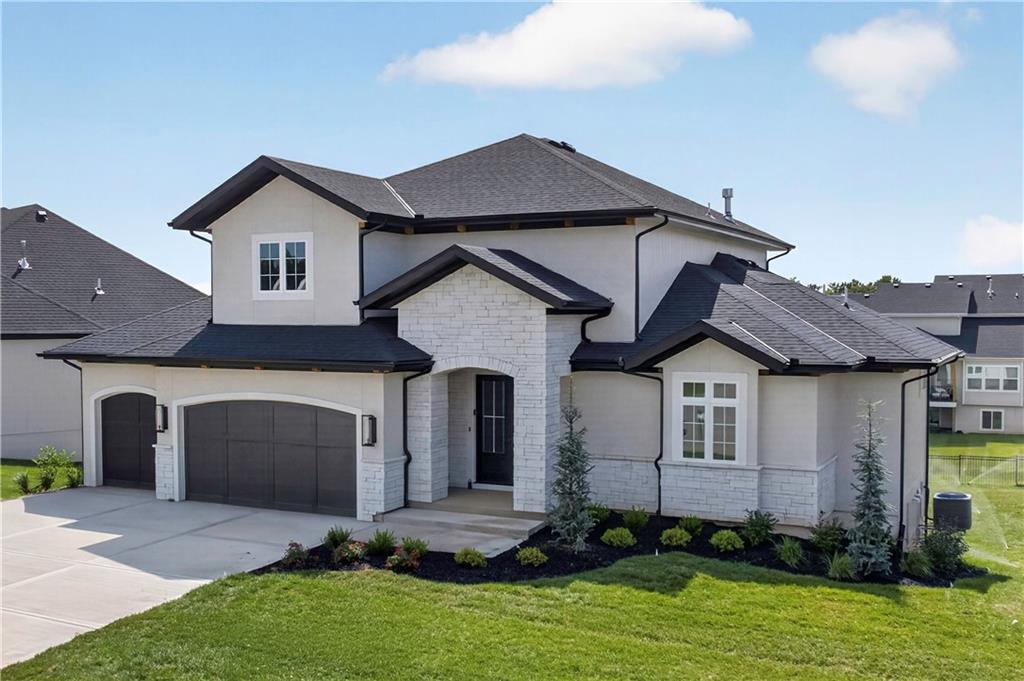
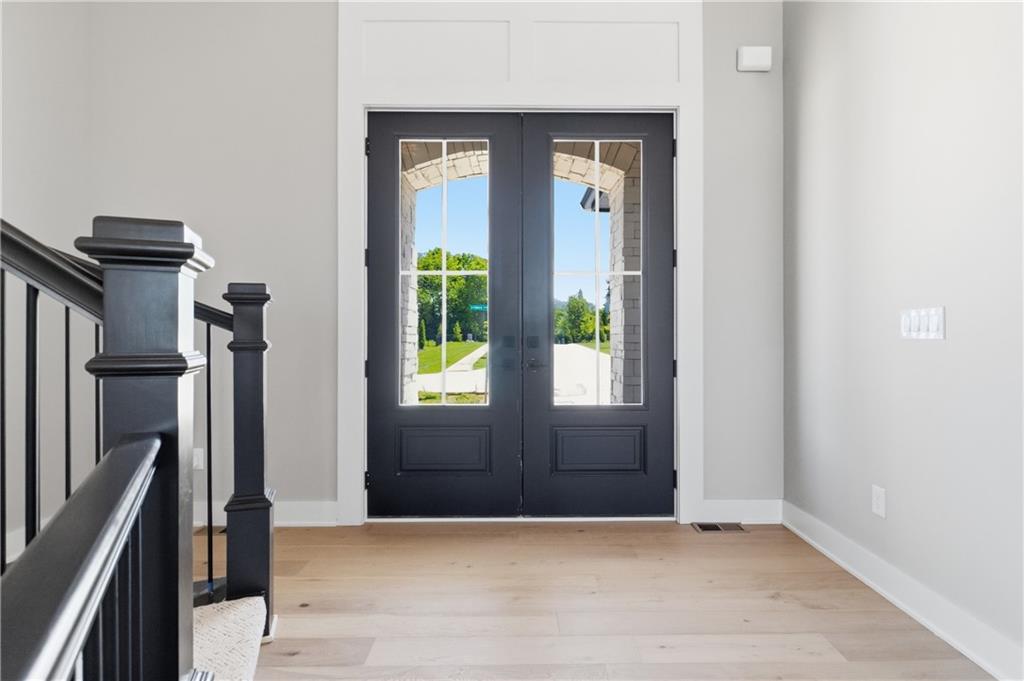
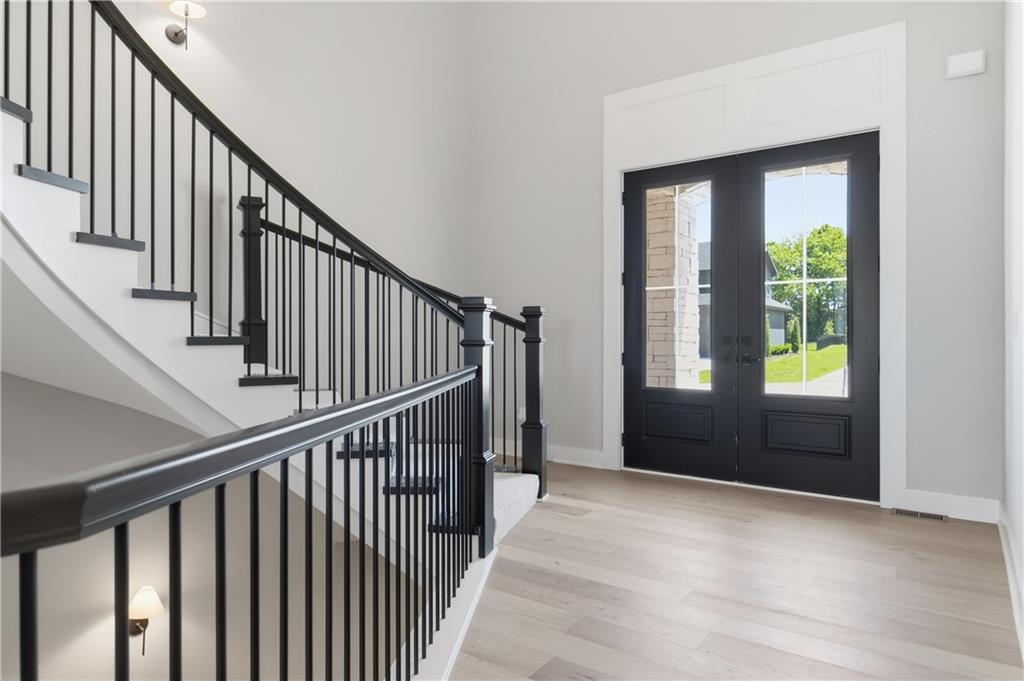
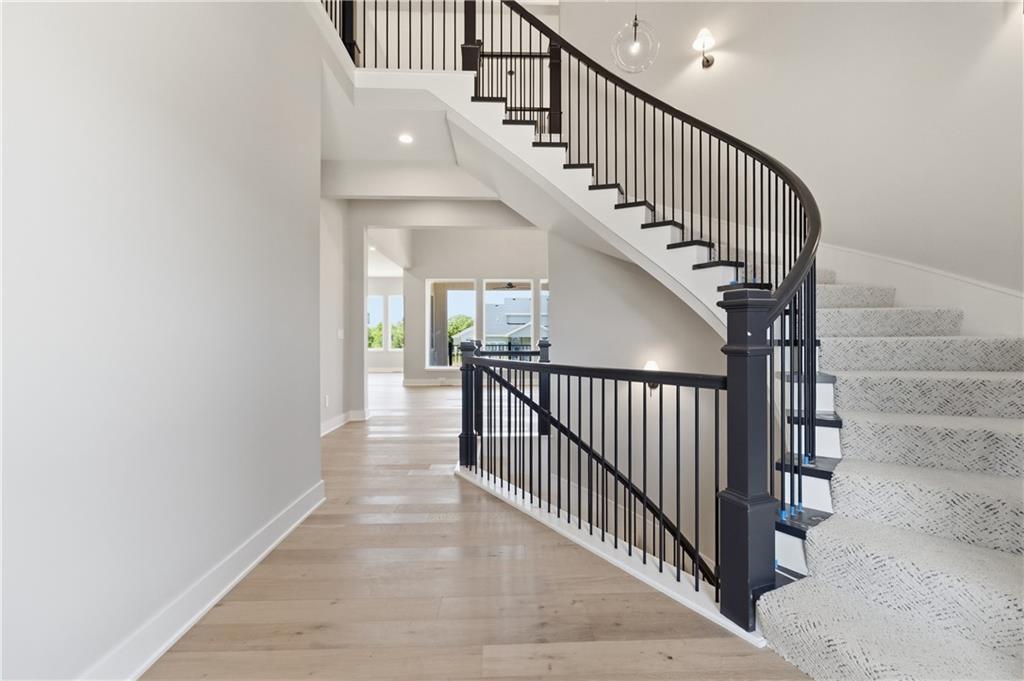
Builder says bring us an offer!!! Come home to elevated living with the stunning Ashton 1.5 story floor plan, a brand new construction masterpiece by SunWest Residential. Perfectly positioned on a premium walkout lot, this home blends luxury, comfort, and entertainer-worthy spaces into one unforgettable package. From the moment you enter, the soaring two-story great room creates a dramatic first impression filled with natural light and architectural elegance. The thoughtfully designed layout offers seamless indoor and outdoor living with both a covered deck and a covered patio, making game days, summer nights, and quiet mornings equally spectacular. The main level primary suite is a true retreat featuring a spa inspired bath with dual vanities, designer finishes and an expansive walk-in closet with laundry. A private study or office provides the ideal work-from-home setup or a quiet flex space. At the heart of the home, the chef's kitchen is complimented by an impressive butlers pantry complete with it's own sink, microwave, and oven creating the ultimate prep and entertaining zone worthy of a culinary command center. Upstairs, three generously sized bedrooms with walk-in closets, offering comfort and privacy for family or guests. A convenient second-level laundry room adds everyday ease to this exceptionally functional floor plan. This Berkshire plan delivers the perfect blend of luxury finishes, thoughtful design, and move-in-ready convenience of one of the community's most desirable walkout settings. WILSHIRE HILLS IS ASHNER DEVELOPMENT'S NEWEST BLUE VALLEY NEIGHBORHOOD. BEAUTIFUL WINDING ENTRY LEADS TO SECLUDED, WOODED CUL DE SACS. AMENITIES WITH POOL, SLIDE, KIDS POOL, PLAY AREA AND PICKLEBALL COURT.

$7,152/mo

Est. mortgage payment based on a $1,074,950 home price.

All estimates are provided by Luxury Presence for informational purposes only. Actual amounts may vary.

Additional information

MLS® ID
2618855

Interior Features

Bedrooms
4
Bathrooms
4
Fireplace
Yes
Cooling
Yes
Heating
Yes
Basement
Yes

Exterior Features

Lot Size
0.27 Acres

Other Property Details

Association Fee Frequency
Yearly
Garage
Yes
55+/Senior Community
No
MLS provider logo

Listings courtesy of Heartland MLS as distributed by MLS GRID

All information deemed reliable but not guaranteed and should be independently verified. All properties are subject to prior sale, change or withdrawal. Neither listing broker(s) nor The Pfannenstiel Group shall be responsible for any typographical errors, misinformation, misprints and shall be held totally harmless. Properties displayed may be listed or sold by various participants in the MLS.

Based on information submitted to the MLS GRID as of 1:34 AM UTC on 10/11/2026. All data is obtained from various sources and may not have been verified by broker or MLS GRID. Supplied Open House Information is subject to change without notice. All information should be independently reviewed and verified for accuracy. Properties may or may not be listed by the office/agent presenting the information.

©2026 Heartland MLS. All rights reserved.

Powered by Luxury Presence
