Property photo 1
Property photo 2
Property photo 3
Property photo 4
Property photo 5
4 Beds
3 Baths
1,837 sqft

$235,000

110 E John Street, Coffeyville KS, 67337

Price per sqft$127.93
Built in2007
Property size1,837 sqft
Property typeResidential
Courtesy of L2 Realty, Inc., Sara Kattenberg Listing Contact:

Overview

Active

Listed Aug 13, 2026

Updated Aug 31

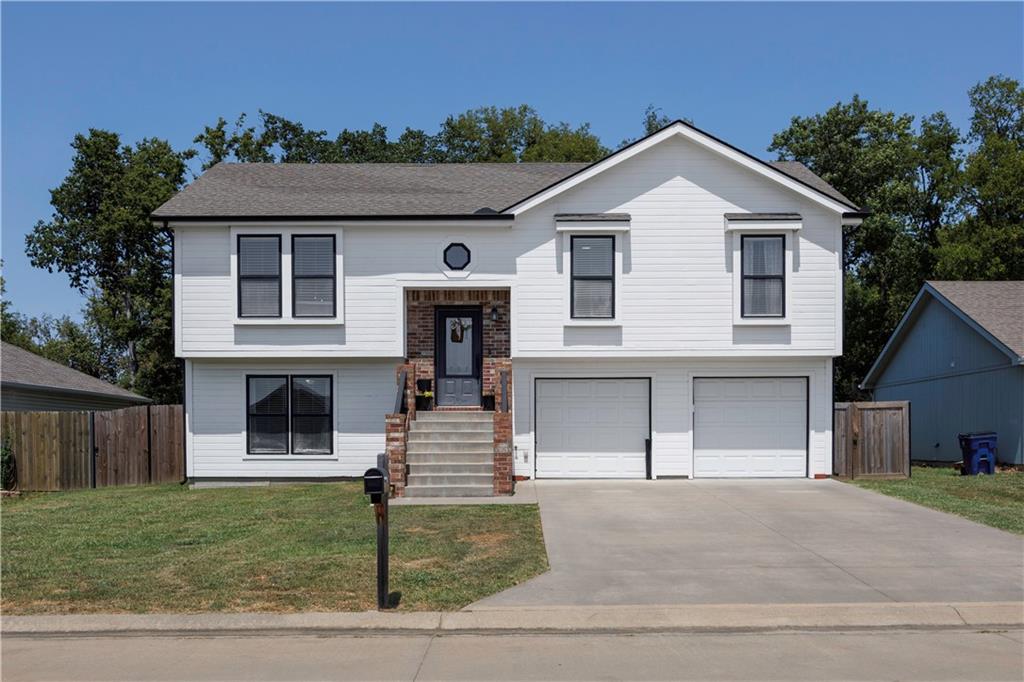
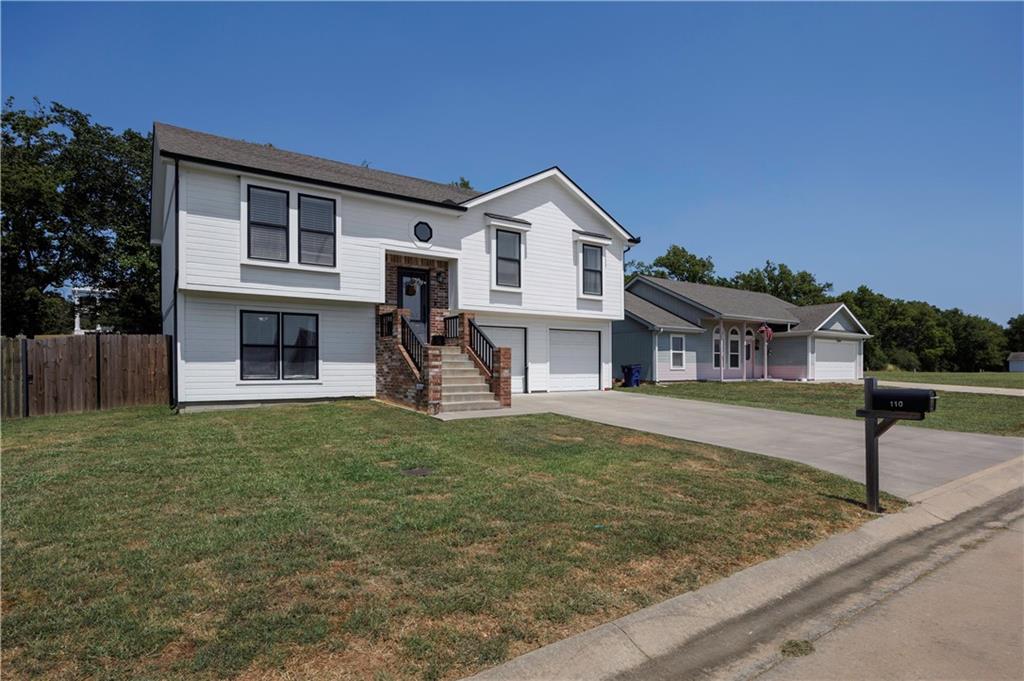
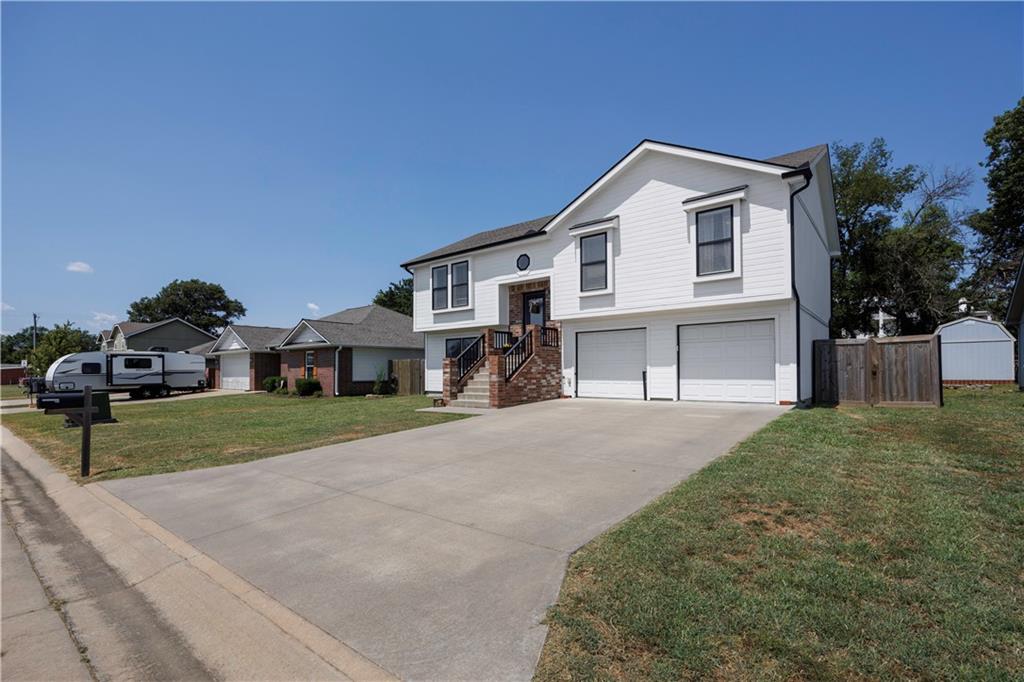
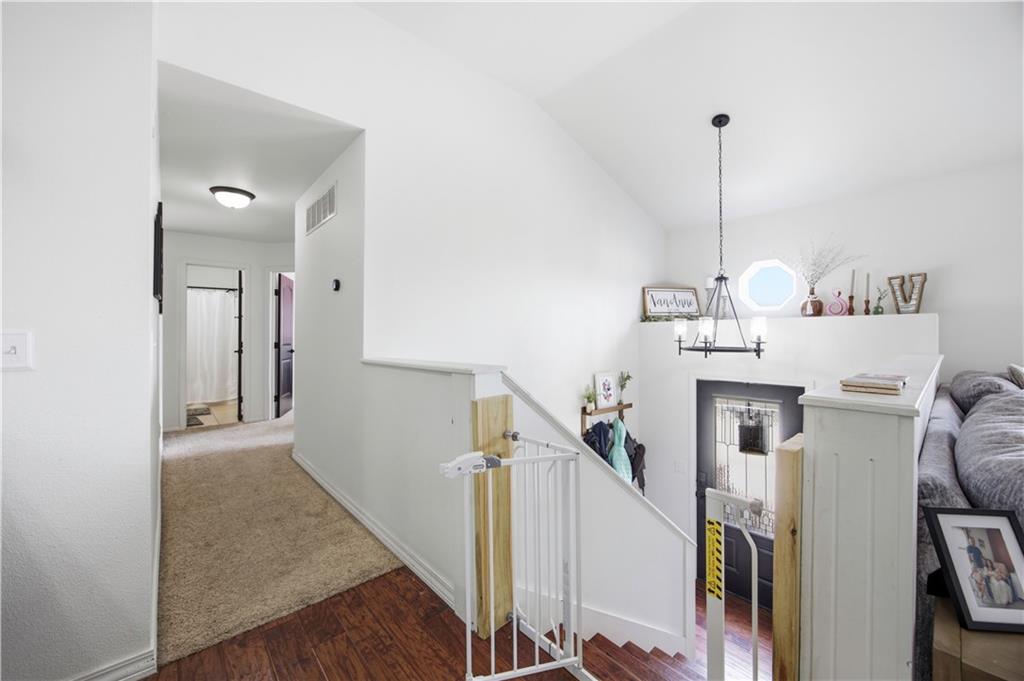
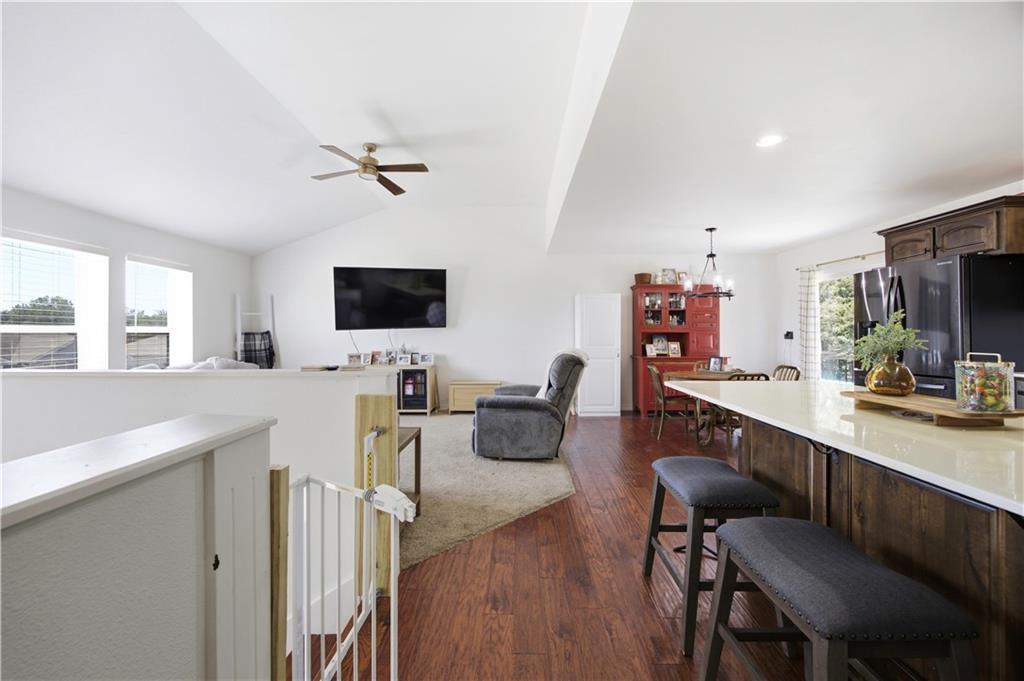
How many homes come with a view of a Coffeyville landmark from the back deck? Just south of the historic Brown Mansion, this 2007-built home pairs a memorable location with the space and flexibility buyers are looking for. Upstairs, the open kitchen, dining, and living areas create an easy flow for everyday living and entertaining. The kitchen features rich wood cabinetry, light countertops, a herringbone-pattern backsplash, stainless steel appliances, recessed lighting, and a large peninsula with bar seating. The dining area opens directly to an elevated back deck overlooking the yard, where you can catch a view of the Brown Mansion The main level includes 3 bedrooms and 2 full baths. The primary bedroom offers a private bath and walk-in closet with an IKEA closet organization system. Downstairs adds valuable flexibility with a bonus room featuring a closet and direct backyard access. Use it as a 4th bedroom, second living area, office, hobby room, or workout space. You’ll also find the laundry area with a convenient half bath and direct access to the attached 2-car garage. The garage provides room for vehicles plus additional storage. The HVAC system, water heater, and electrical panel are also conveniently accessible downstairs. Outside, enjoy a spacious privacy-fenced backyard with plenty of open lawn, an elevated deck, and stairs leading directly to the yard. With flexible living space, an open main level, 2.5 baths, attached garage, large fenced yard, and a 2007 build, this Coffeyville home offers plenty of space inside and out. Come see what life could look like here—and don't forget to take in that Brown Mansion view from the back deck.

$1,563/mo

Est. mortgage payment based on a $235,000 home price.

All estimates are provided by Luxury Presence for informational purposes only. Actual amounts may vary.

Additional information

MLS® ID
2636759

Interior Features

Bedrooms
4
Bathrooms
3
Cooling
Yes
Heating
Yes
Basement
No

Exterior Features

Lot Size
0.17 Acres

Other Property Details

Garage
Yes
55+/Senior Community
No
MLS provider logo

Listings courtesy of Heartland MLS as distributed by MLS GRID

All information deemed reliable but not guaranteed and should be independently verified. All properties are subject to prior sale, change or withdrawal. Neither listing broker(s) nor The Pfannenstiel Group shall be responsible for any typographical errors, misinformation, misprints and shall be held totally harmless. Properties displayed may be listed or sold by various participants in the MLS.

Based on information submitted to the MLS GRID as of 12:32 PM UTC on 10/11/2026. All data is obtained from various sources and may not have been verified by broker or MLS GRID. Supplied Open House Information is subject to change without notice. All information should be independently reviewed and verified for accuracy. Properties may or may not be listed by the office/agent presenting the information.

©2026 Heartland MLS. All rights reserved.

Powered by Luxury Presence
