Property photo 1
Property photo 2
Property photo 3
Property photo 4
Property photo 5
3 Beds
3 Baths
2,061 sqft

$400,000

7608 NW 76th Place, Kansas City MO, 64152

Price per sqft$194.08
Built in1992
Property size2,061 sqft
Property typeResidential
Courtesy of Real Broker, LLC, Brenda Shores Listing Contact:

Overview

Active

Listed Oct 7, 2026

Updated 2 days ago

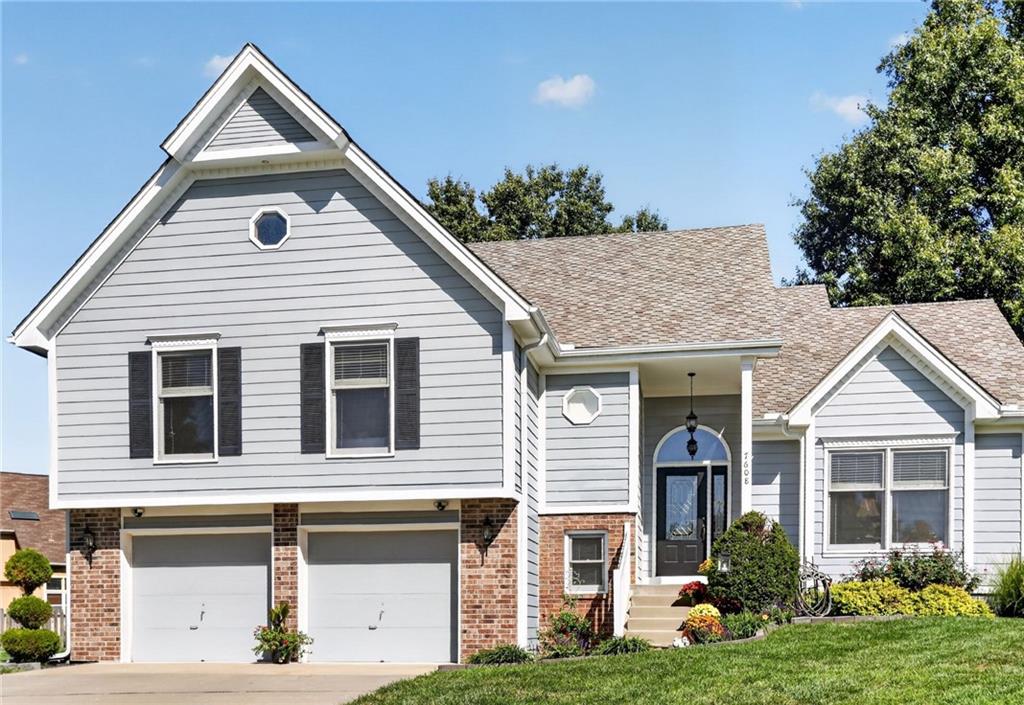
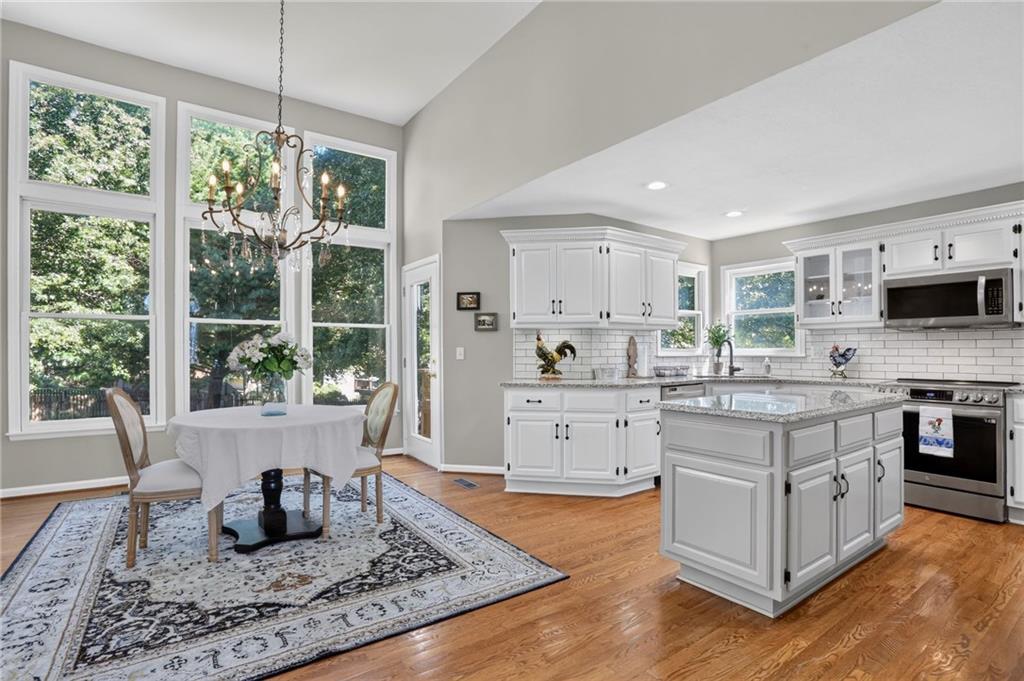
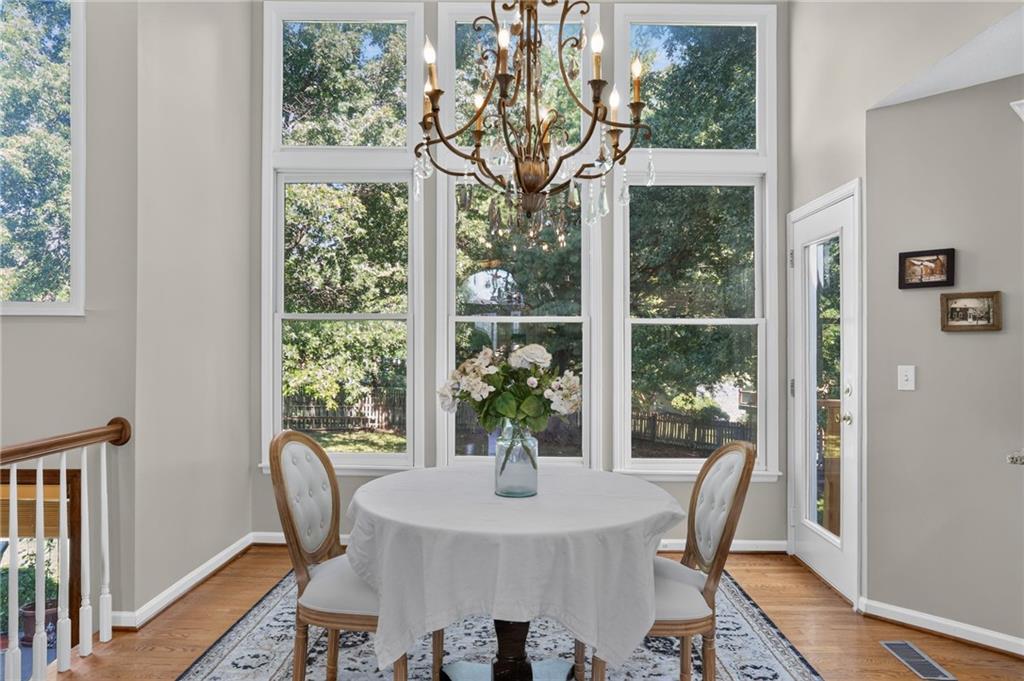
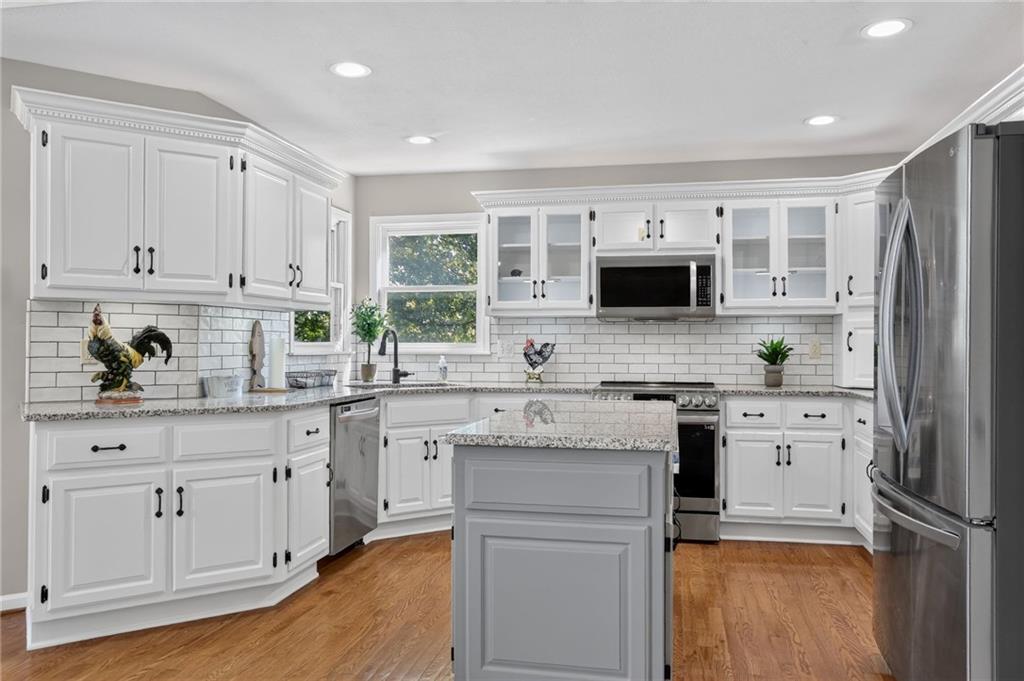
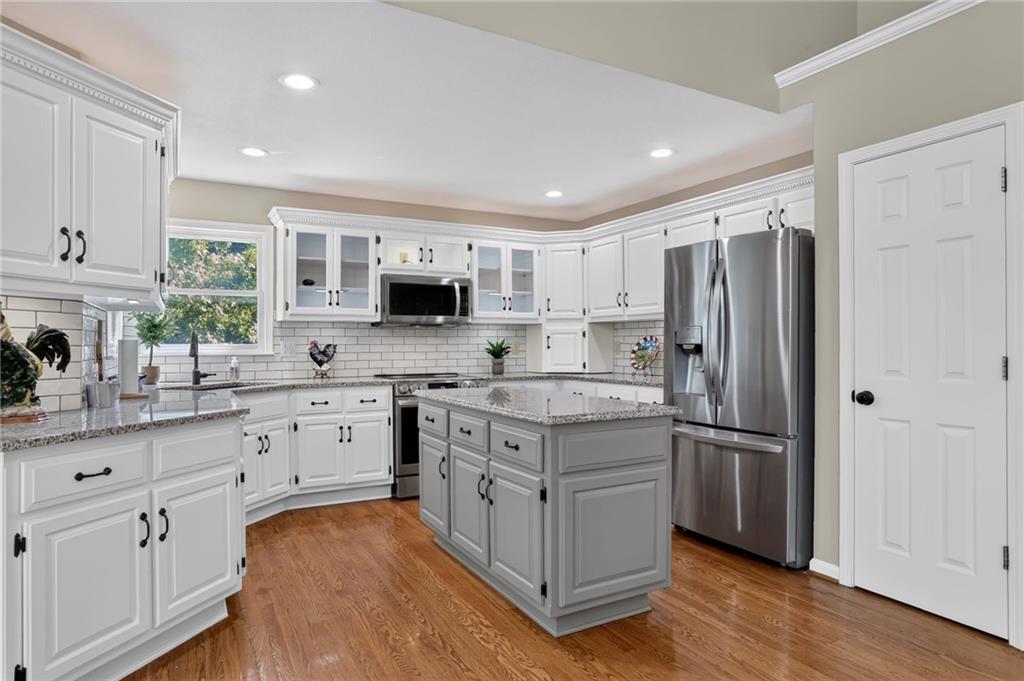
Move-In Ready & Meticulously Maintained in Park View Manor! This 3 Bedroom, 2.5 Bathroom home w/ 2-Car Garage offers multiple living areas, fresh updates & additional unfinished space for future possibilities. Recent improvements include all-new interior paint, new carpet, newly painted Kitchen cabinets & freshly painted exterior trim. Covered Front Porch opens to a welcoming Entry w/ soaring 12' ceiling, leaded glass front door, matching sidelight, arched transom & True Oak Hardwood Floors. The Living Room features crown molding, chair rail & front-facing windows. The spacious Eat-In Kitchen offers granite countertops, white subway tile backsplash, painted cabinetry, glass-front display cabinets w/ lighting, pull-out lower shelves, Center Island, Pantry & stainless steel appliances. The light-filled Dining Area features a 12' ceiling, backyard-facing windows w/ transoms & walkout to the fenced backyard. The Upper Level Primary Bedroom includes a trayed vaulted ceiling w/ accent lighting, bayed windows, crown molding, Walk-In Closet & Private Bathroom. Dual vanities, soaking tub & separate tiled shower provide a comfortable place to begin & end the day. Two additional Bedrooms each feature Walk-In Closets, while the Full Hall Bathroom & conveniently located Laundry Room complete the Upper Level. The Lower Level Great Room creates an inviting second gathering space w/ Wood Burning Fireplace, built-in cabinetry & shelving, Wet Bar plus backyard access. A nearby Half Bathroom adds convenience. The additional unfinished Lower Level offers generous space for storage, hobbies, a workshop or future finish. Outside, enjoy a fenced backyard & large Patio ready for relaxing or entertaining. The 2-Car Garage features insulated doors, electric openers, additional bump-out space & a polyaspartic-coated floor. Located in the Park Hill School District near neighborhood amenities, shopping, dining, Zona Rosa & convenient access to the I-29 and Barry Road corridor.

$2,661/mo

Est. mortgage payment based on a $400,000 home price.

All estimates are provided by Luxury Presence for informational purposes only. Actual amounts may vary.

Additional information

MLS® ID
2644467

Interior Features

Bedrooms
3
Bathrooms
3
Fireplace
Yes
Cooling
Yes
Heating
Yes
Basement
Yes

Exterior Features

Lot Size
0.24 Acres

Other Property Details

Association Fee Frequency
Yearly
Garage
Yes
55+/Senior Community
No
MLS provider logo

Listings courtesy of Heartland MLS as distributed by MLS GRID

All information deemed reliable but not guaranteed and should be independently verified. All properties are subject to prior sale, change or withdrawal. Neither listing broker(s) nor The Pfannenstiel Group shall be responsible for any typographical errors, misinformation, misprints and shall be held totally harmless. Properties displayed may be listed or sold by various participants in the MLS.

Based on information submitted to the MLS GRID as of 3:16 PM UTC on 10/11/2026. All data is obtained from various sources and may not have been verified by broker or MLS GRID. Supplied Open House Information is subject to change without notice. All information should be independently reviewed and verified for accuracy. Properties may or may not be listed by the office/agent presenting the information.

©2026 Heartland MLS. All rights reserved.

Powered by Luxury Presence
