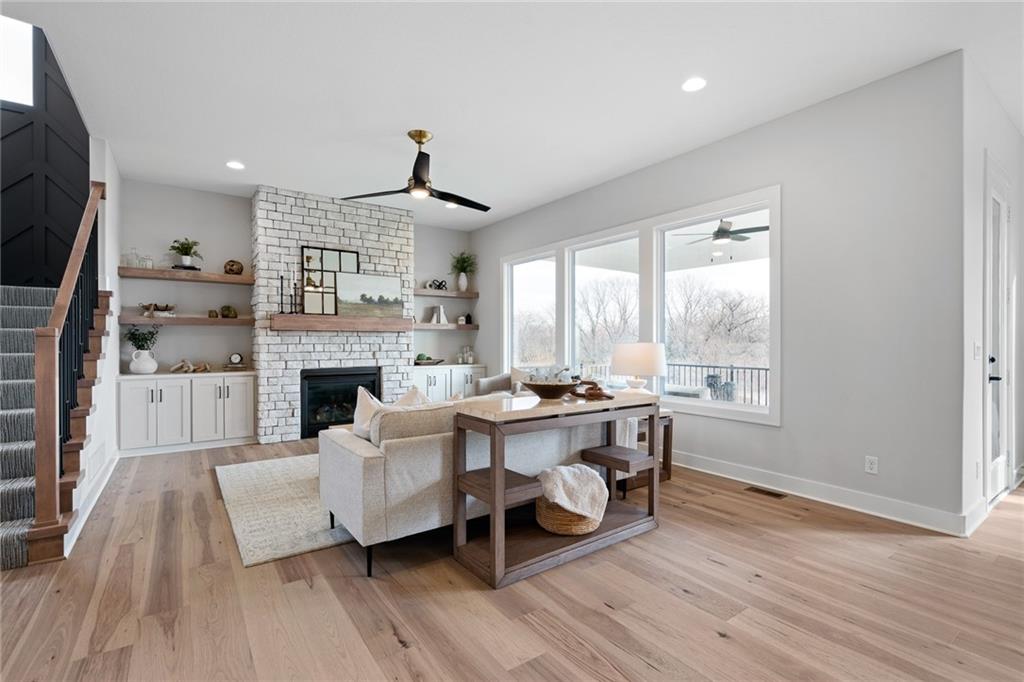
Property photo 1
Property photo 2
Property photo 3
Property photo 4
Property photo 5
4 Beds
4 Baths
2,764 sqft

$687,025

14271 S Houston Street, Olathe KS, 66061

Price per sqft$248.56
Built in2023
Property size2,764 sqft
Property typeResidential
Courtesy of Compass Realty Group, The Collective Team Listing Contact:

Overview

Active

Listed Feb 28, 2024

Updated 1h ago

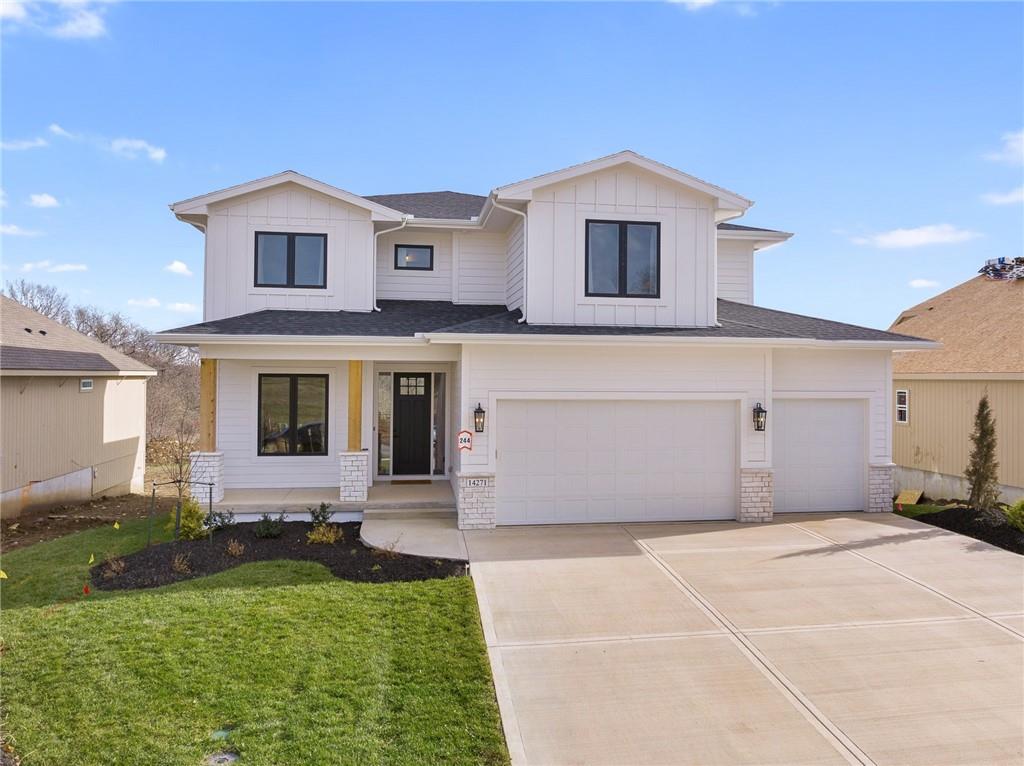
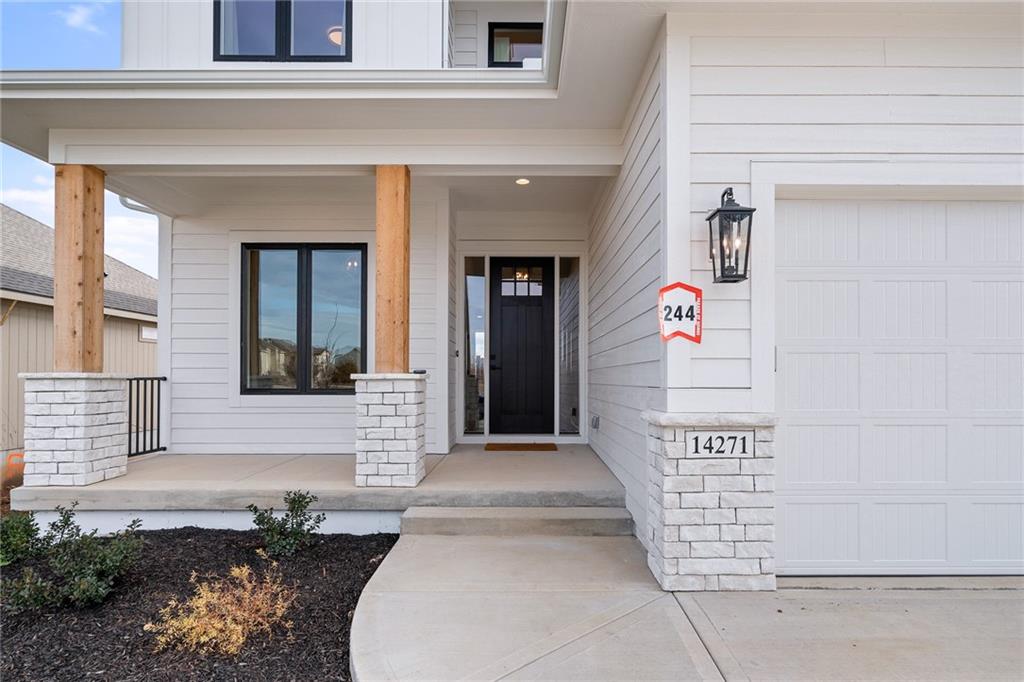
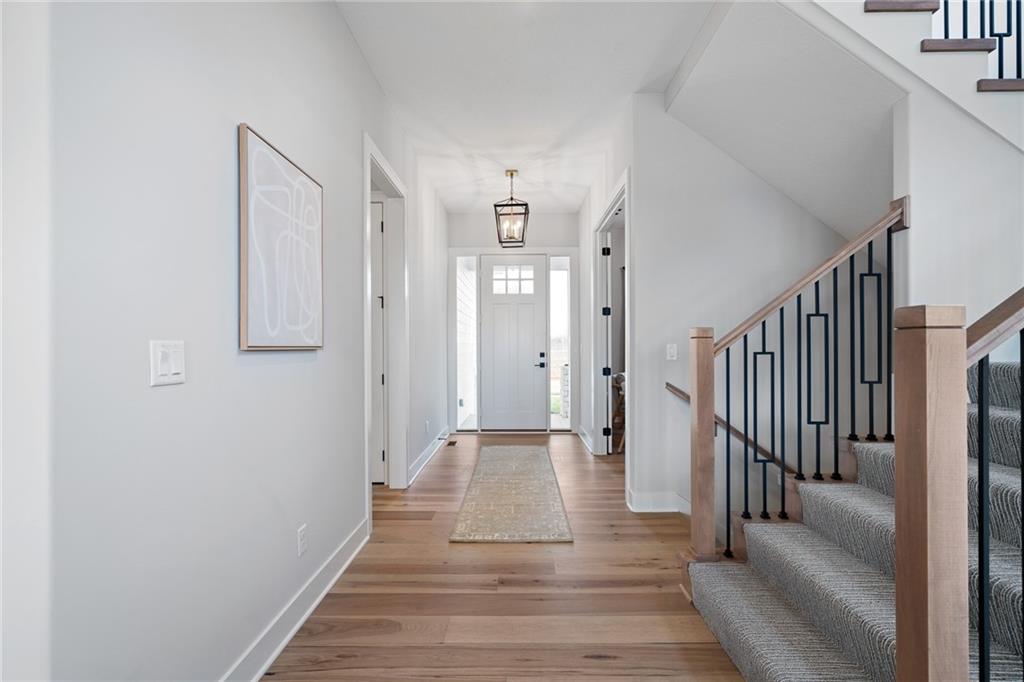
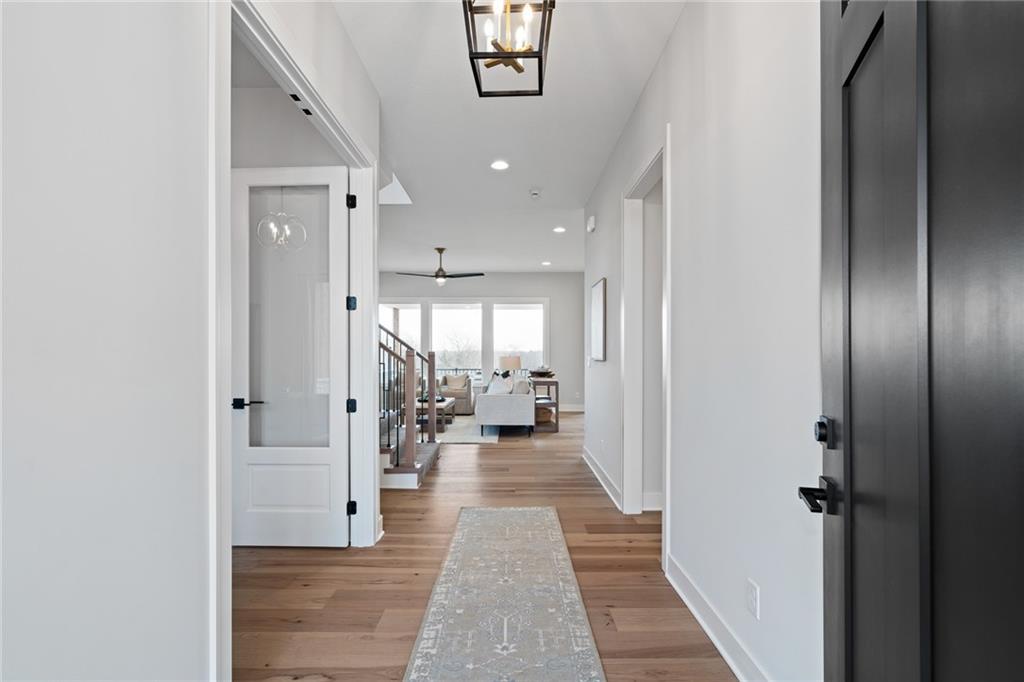
Multiple Parade of Homes Award Winner - The Modello by Pauli Homes. Transitional front elevation with great upgraded features throughout offers style and comfort for active families. Open main floor has 10' ceilings, large kitchen island, amazing "L" shaped pantry, great room with fireplace, half bath, and main level office with doors. Second floor features a "gathering" loft, master suite has a large shower, tub, big "L" shaped closet & three good sized additional bedrooms. This home is the Model Home/Sales Office and is not for sale but we have other Modello's in process & coming soon. Located in **Lakeview Ridge**, just west of Lake Olathe, this exciting new community offers the perfect balance of scenic surroundings and everyday convenience. Enjoy quick access to K-7, Lakeshore Drive, shopping, dining, parks, and recreation. Future neighborhood amenities include a community pool planned for the next phase, making this an excellent opportunity to get into one of Olathe's newest neighborhoods before values continue to grow. Students attend highly regarded Olathe Schools, including Clearwater Creek Elementary, Oregon Trail Middle School, and Olathe West High School. Visit the Sales Office at **14271 Houston Street** today and discover why so many buyers are choosing Lakeview Ridge.

$4,571/mo

Est. mortgage payment based on a $687,025 home price.

All estimates are provided by Luxury Presence for informational purposes only. Actual amounts may vary.

Additional information

MLS® ID
2475104

Interior Features

Bedrooms
4
Bathrooms
4
Fireplace
Yes
Cooling
Yes
Heating
Yes
Basement
Yes

Exterior Features

Lot Size
0.22 Acres

Other Property Details

Association Fee Frequency
Yearly
Garage
Yes
55+/Senior Community
No
MLS provider logo

Listings courtesy of Heartland MLS as distributed by MLS GRID

All information deemed reliable but not guaranteed and should be independently verified. All properties are subject to prior sale, change or withdrawal. Neither listing broker(s) nor The Pfannenstiel Group shall be responsible for any typographical errors, misinformation, misprints and shall be held totally harmless. Properties displayed may be listed or sold by various participants in the MLS.

Based on information submitted to the MLS GRID as of 3:13 AM UTC on 10/11/2026. All data is obtained from various sources and may not have been verified by broker or MLS GRID. Supplied Open House Information is subject to change without notice. All information should be independently reviewed and verified for accuracy. Properties may or may not be listed by the office/agent presenting the information.

©2026 Heartland MLS. All rights reserved.

Powered by Luxury Presence
