Property photo 1
Property photo 2
Property photo 3
Property photo 4
Property photo 5
5 Beds
5 Baths
3,154 sqft

$510,000

114 S Eastglen Drive, Raymore MO, 64083

Price per sqft$161.70
Built in2011
Property size3,154 sqft
Property typeResidential
Courtesy of Banks Real Estate LLC, Tara Powell Listing Contact:

Overview

Active

Listed Oct 3, 2026

Updated 6 days ago

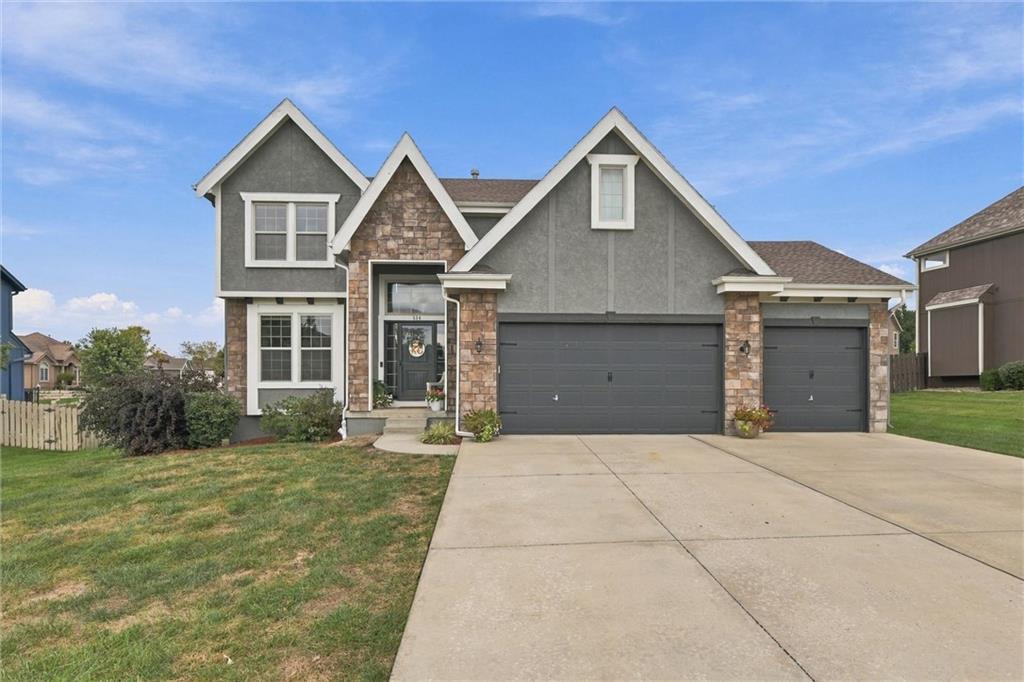
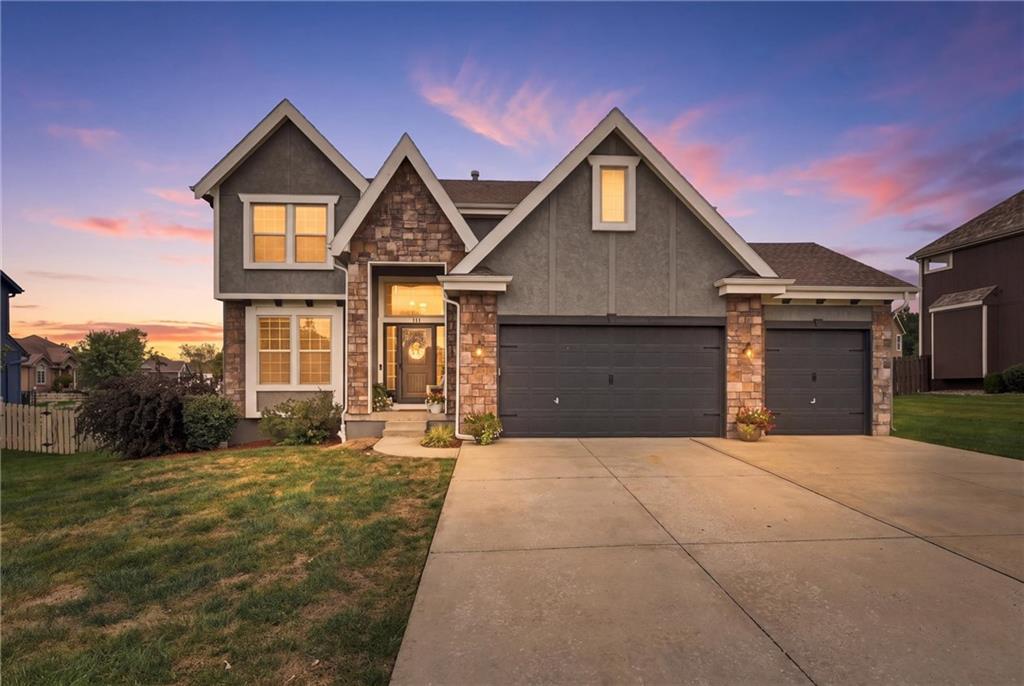
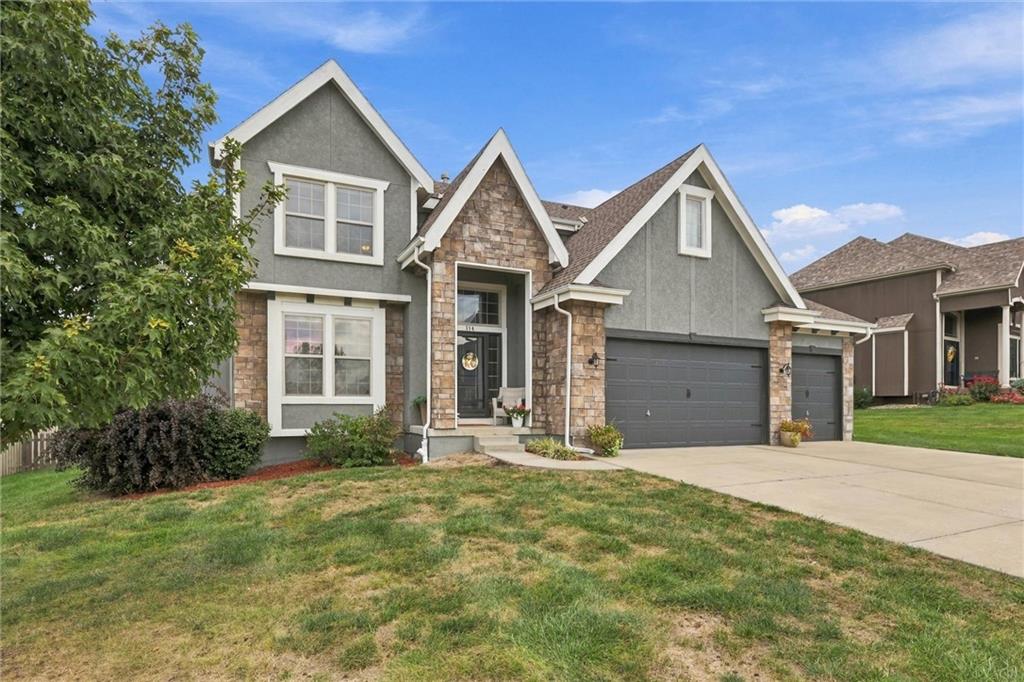
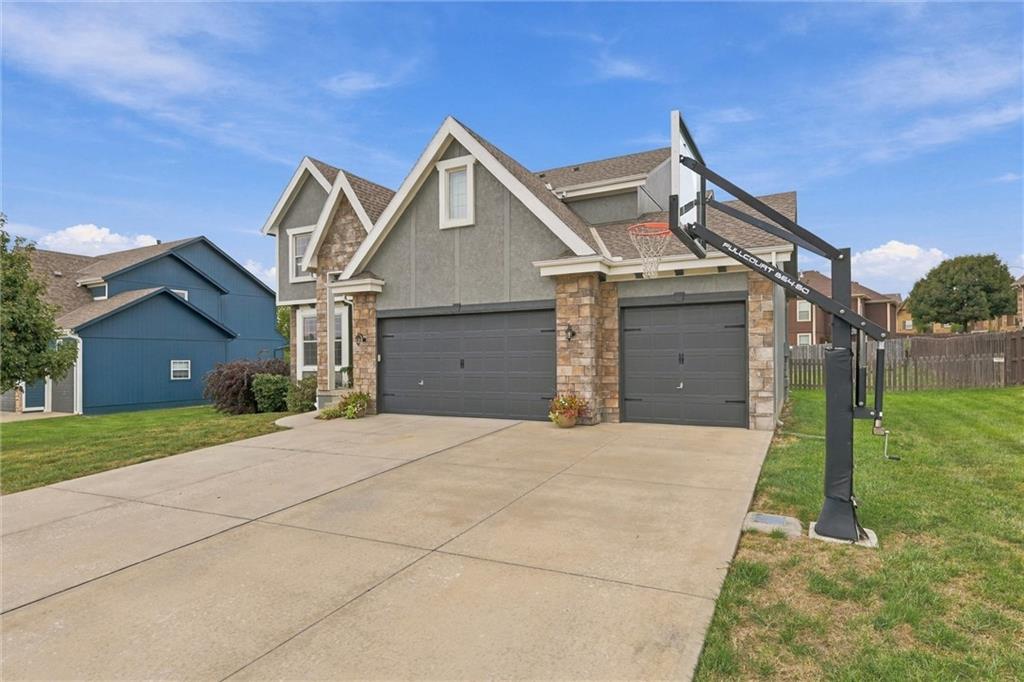
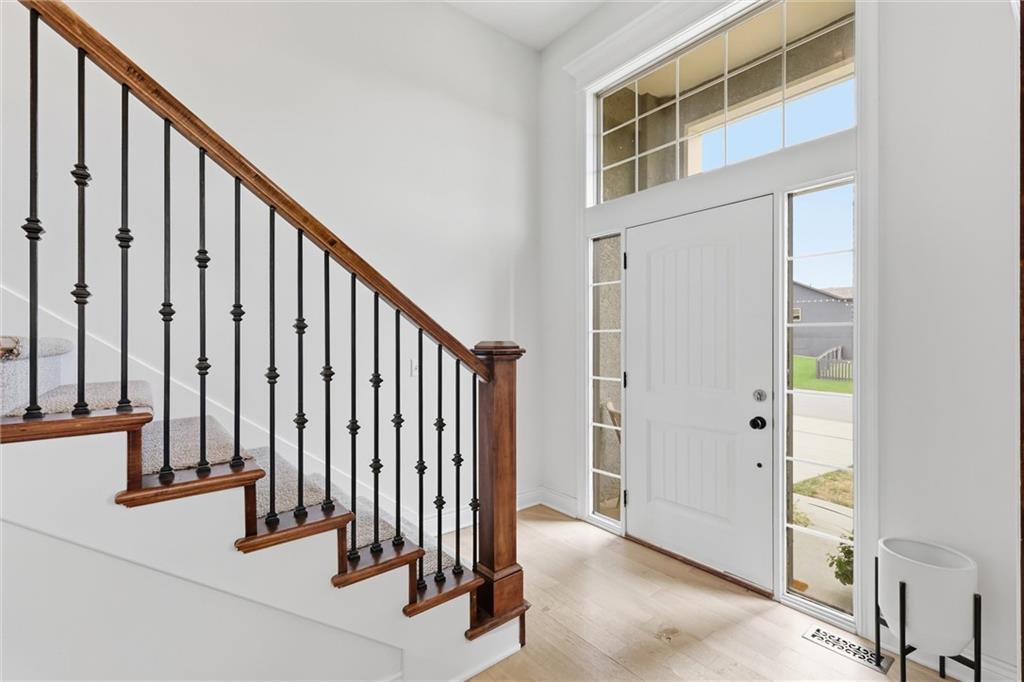
Welcome home to this beautifully maintained Eagle Glen property, lovingly cared for by its sellers! With over 3,000 finished square feet, this spacious home offers 5 full bedrooms, 3 full baths and 2 half baths, providing plenty of room for everyone. The open-concept main level features a grand entry, formal dining room, great room with stone fireplace and built-ins, and a spacious kitchen with granite countertops, island, stainless steel appliances and walk-in pantry. Upstairs, the generous primary suite offers TWO separate walk-in closets, creating the dream closet setup, while the additional bedrooms provide plenty of space and flexibility. The fourth bedroom includes its own ensuite bath, and bedrooms two and three share a convenient Jack-and-Jill bath. The finished basement adds even more living space with a fifth bedroom, half bath, spacious recreation room and large storage room. Outside, relax and unwind on the covered porch, perfect for morning coffee or enjoying quiet evenings. Situated on a level lot with a 3-car attached garage, this home offers the space, comfort and thoughtful layout you’ve been looking for. A wonderful home that has clearly been cared for and is ready for its next chapter!

$3,393/mo

Est. mortgage payment based on a $510,000 home price.

All estimates are provided by Luxury Presence for informational purposes only. Actual amounts may vary.

Additional information

MLS® ID
2645054

Interior Features

Bedrooms
5
Bathrooms
5
Fireplace
Yes
Cooling
Yes
Heating
Yes
Basement
Yes

Exterior Features

Lot Size
0.28 Acres

Other Property Details

Association Fee Frequency
Yearly
Garage
Yes
MLS provider logo

Listings courtesy of Heartland MLS as distributed by MLS GRID

All information deemed reliable but not guaranteed and should be independently verified. All properties are subject to prior sale, change or withdrawal. Neither listing broker(s) nor The Pfannenstiel Group shall be responsible for any typographical errors, misinformation, misprints and shall be held totally harmless. Properties displayed may be listed or sold by various participants in the MLS.

Based on information submitted to the MLS GRID as of 7:46 PM UTC on 10/11/2026. All data is obtained from various sources and may not have been verified by broker or MLS GRID. Supplied Open House Information is subject to change without notice. All information should be independently reviewed and verified for accuracy. Properties may or may not be listed by the office/agent presenting the information.

©2026 Heartland MLS. All rights reserved.

Powered by Luxury Presence
