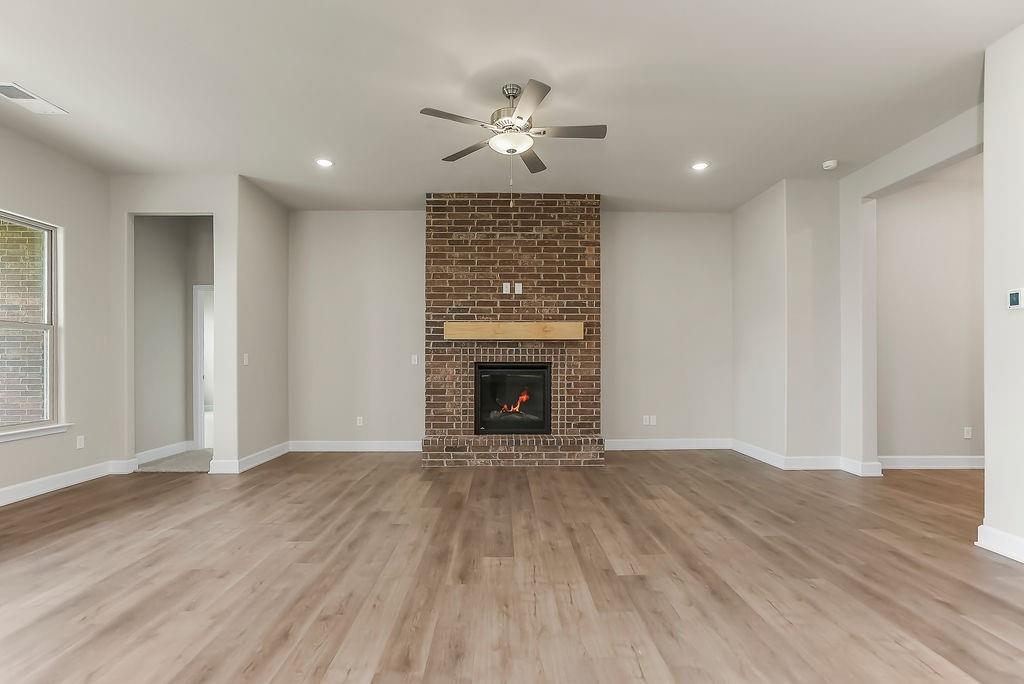
Property photo 1
Property photo 2
Property photo 3
Property photo 4
Property photo 5
4 Beds
3 Baths
2,373 sqft

$580,550

16500 W 166th Court, Olathe KS, 66062

Price per sqft$244.65
Property size2,373 sqft
Property typeResidential
Courtesy of Rodrock & Associates Realtors, Michelle Hack Listing Contact:

Overview

Active

Listed Nov 25, 2025

Updated 10h ago

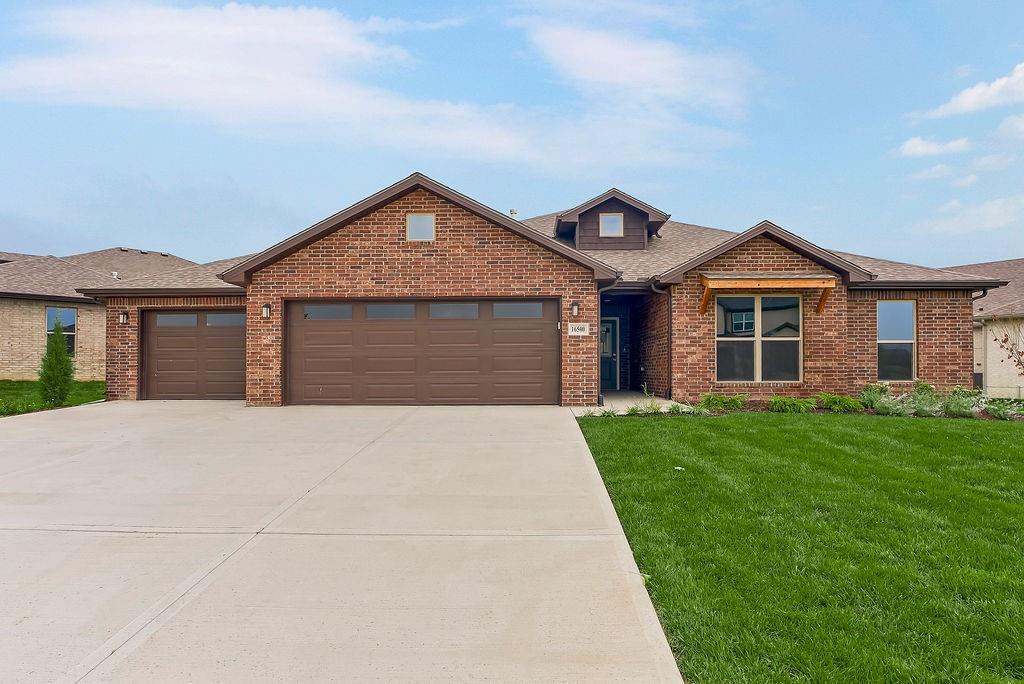
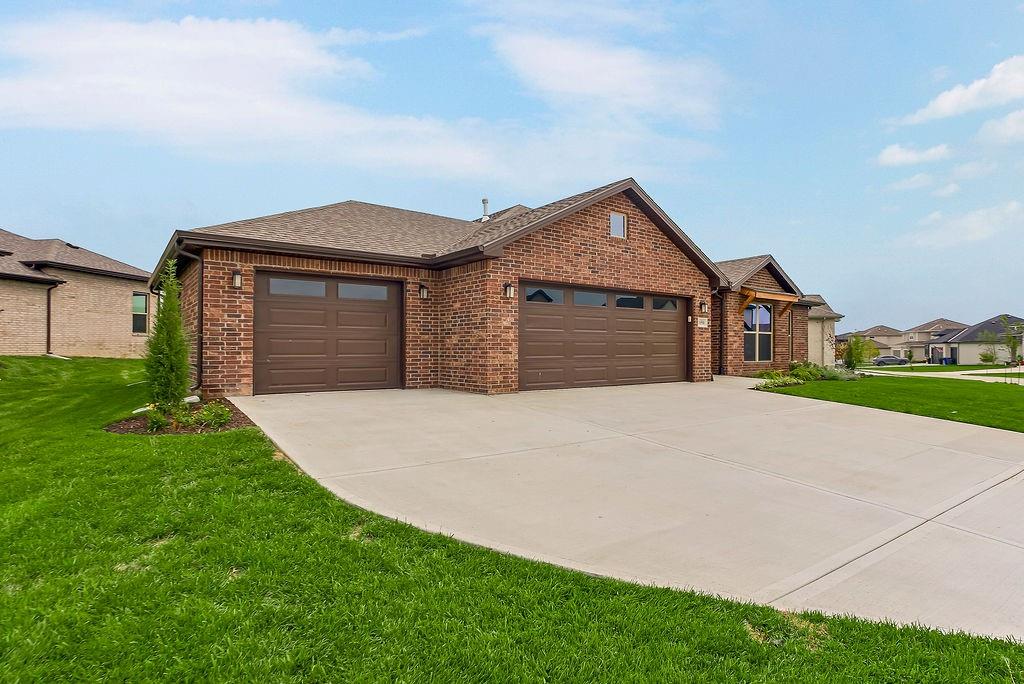
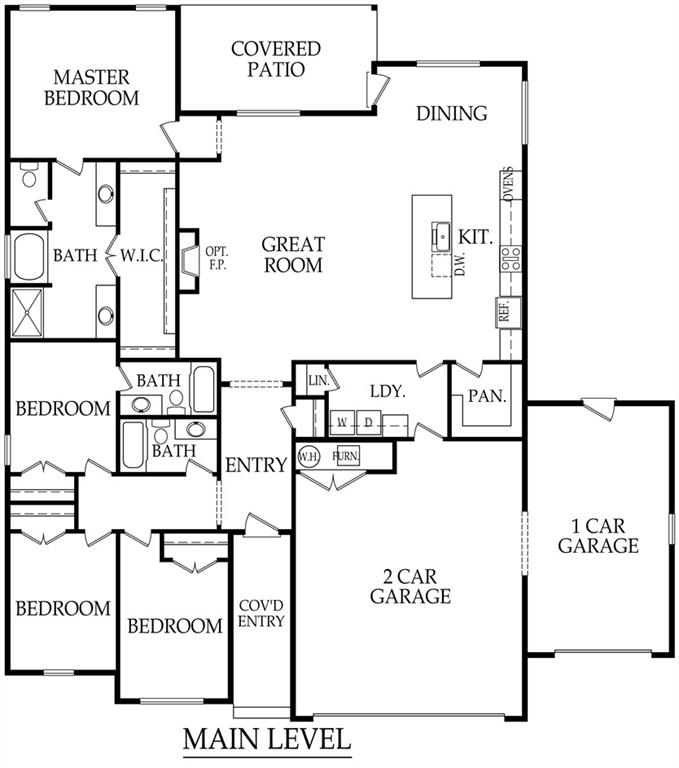
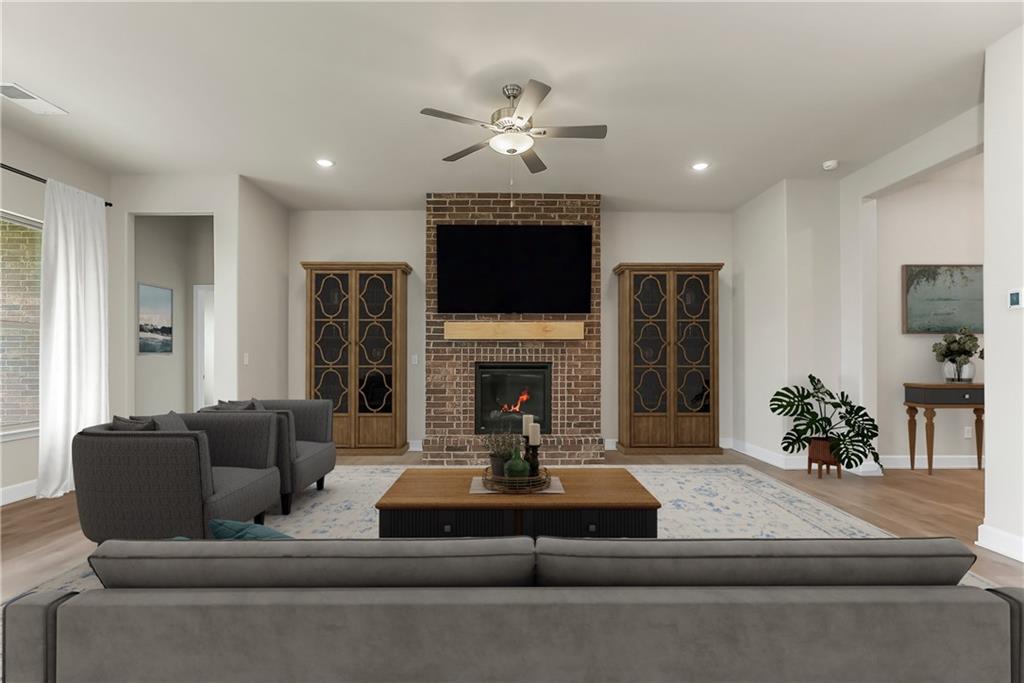
Limited Time Builder Incentive - $10K FLEX CASH! MOVE IN READY • Covered patio • Brick & stone exterior Located in Stonebridge Trails, a Rodrock Development, the Heidi plan by Arise Homes offers the lifestyle and amenities that make the greater Stonebridge area one of Olathe’s most sought-after communities. Thoughtfully designed 4-bedroom, 3-bath home features approximately 2,373 sq ft with a spacious open-concept main level, 10-ft ceilings, and a fireplace-anchored great room filled with natural light. The kitchen includes a large island, walk-in pantry, and direct access to the covered patio, ideal for outdoor dining. Primary suite offers a tiled shower, soaker tub, and large walk-in closet. Three-car garage with storm shelter and low-maintenance brick and stone exterior provide convenience and curb appeal. Enjoy community amenities including four swimming pools (one junior-Olympic size with slide and fountain), two clubhouses with fitness facility, sport courts, playgrounds, and connecting walking trails throughout the Stonebridge network. Prime Olathe location: 0.3 mi to Prairie Creek Elementary, 1.0 mi to Woodland Spring Middle School, 4.5 mi to Spring Hill High School, and approx 1 mi to Heritage Park’s 1,234 acres of trails, lake, and golf course. Everyday conveniences nearby—coffee shops and grocery stores and quick access to I-35 and US-169. Contact community agent for details on finishes, floor plan, and progress updates. Measurements, distances and taxers are approximate; buyer to verify all information.

$3,862/mo

Est. mortgage payment based on a $580,550 home price.

All estimates are provided by Luxury Presence for informational purposes only. Actual amounts may vary.

Additional information

MLS® ID
2584810

Interior Features

Bedrooms
4
Bathrooms
3
Fireplace
Yes
Cooling
Yes
Heating
Yes
Basement
No

Exterior Features

Lot Size
0.27 Acres

Other Property Details

Association Fee Frequency
Yearly
Garage
Yes
MLS provider logo

Listings courtesy of Heartland MLS as distributed by MLS GRID

All information deemed reliable but not guaranteed and should be independently verified. All properties are subject to prior sale, change or withdrawal. Neither listing broker(s) nor The Pfannenstiel Group shall be responsible for any typographical errors, misinformation, misprints and shall be held totally harmless. Properties displayed may be listed or sold by various participants in the MLS.

Based on information submitted to the MLS GRID as of 2:13 PM UTC on 10/11/2026. All data is obtained from various sources and may not have been verified by broker or MLS GRID. Supplied Open House Information is subject to change without notice. All information should be independently reviewed and verified for accuracy. Properties may or may not be listed by the office/agent presenting the information.

©2026 Heartland MLS. All rights reserved.

Powered by Luxury Presence
