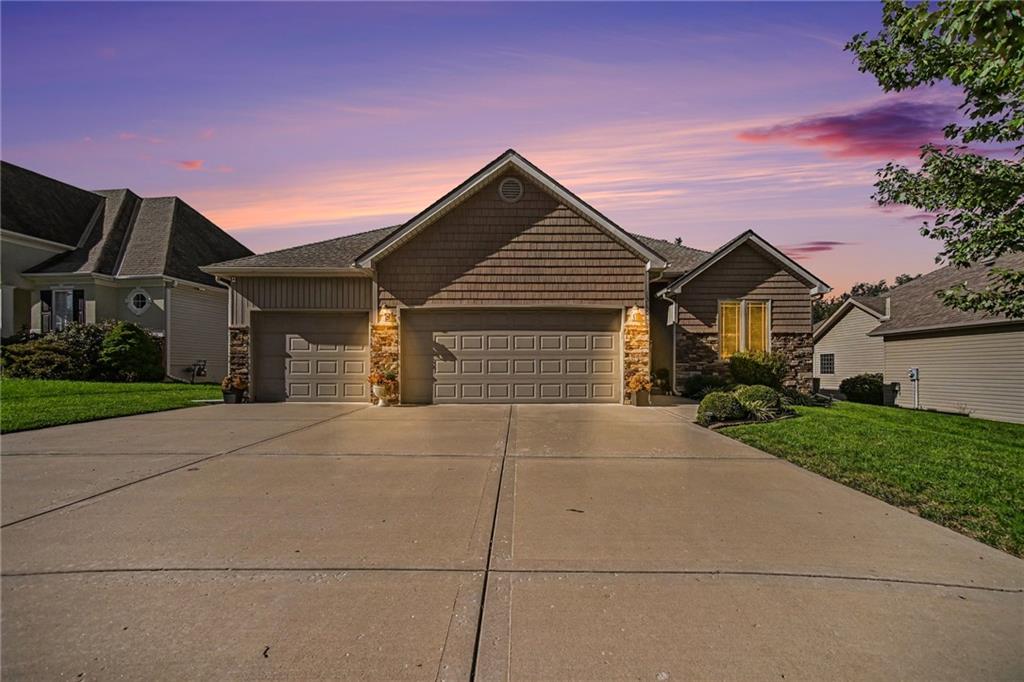
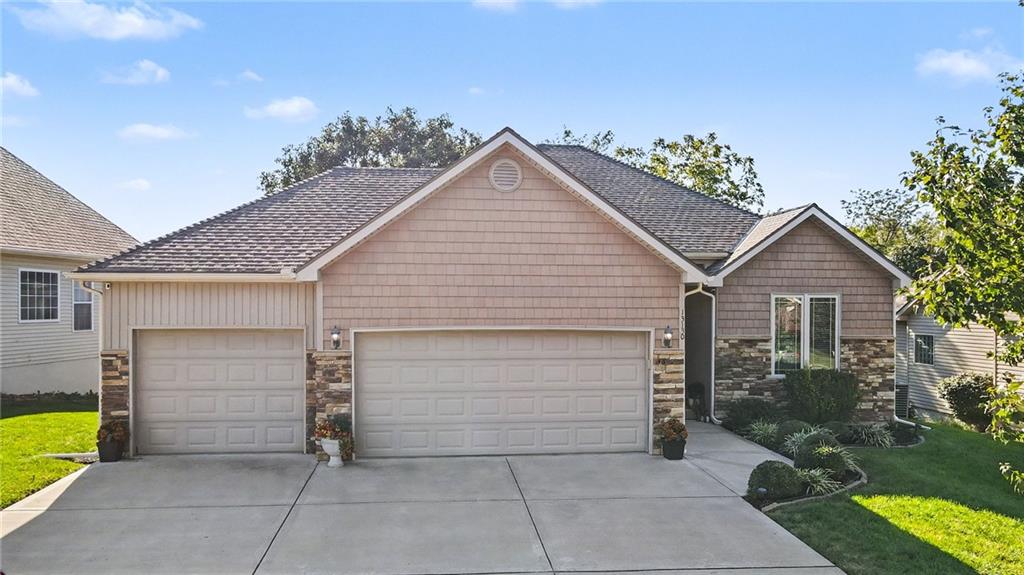
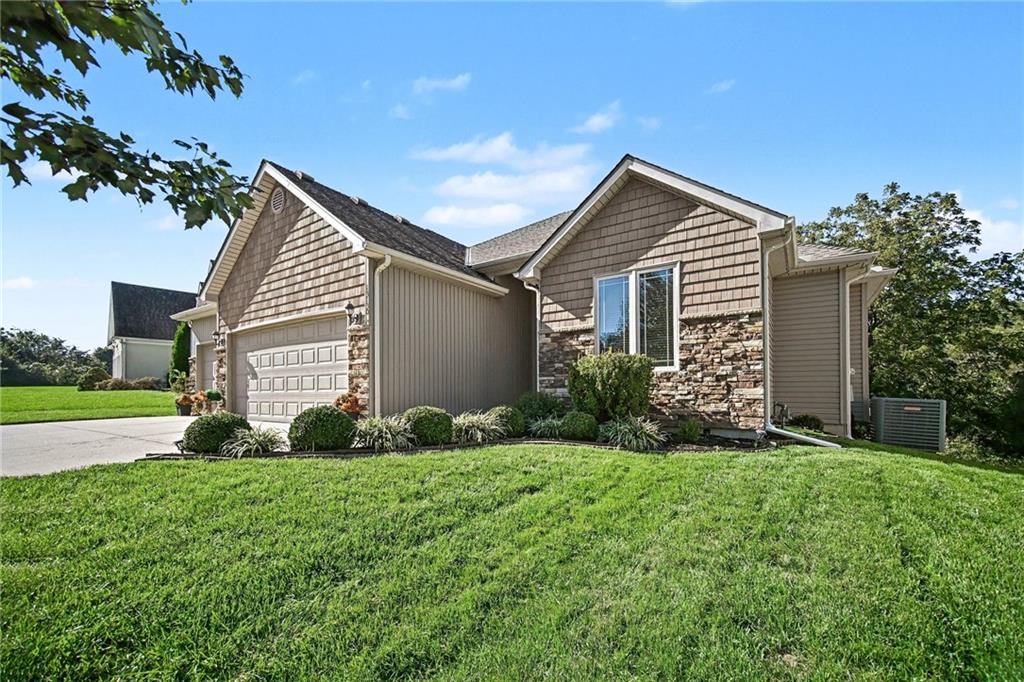
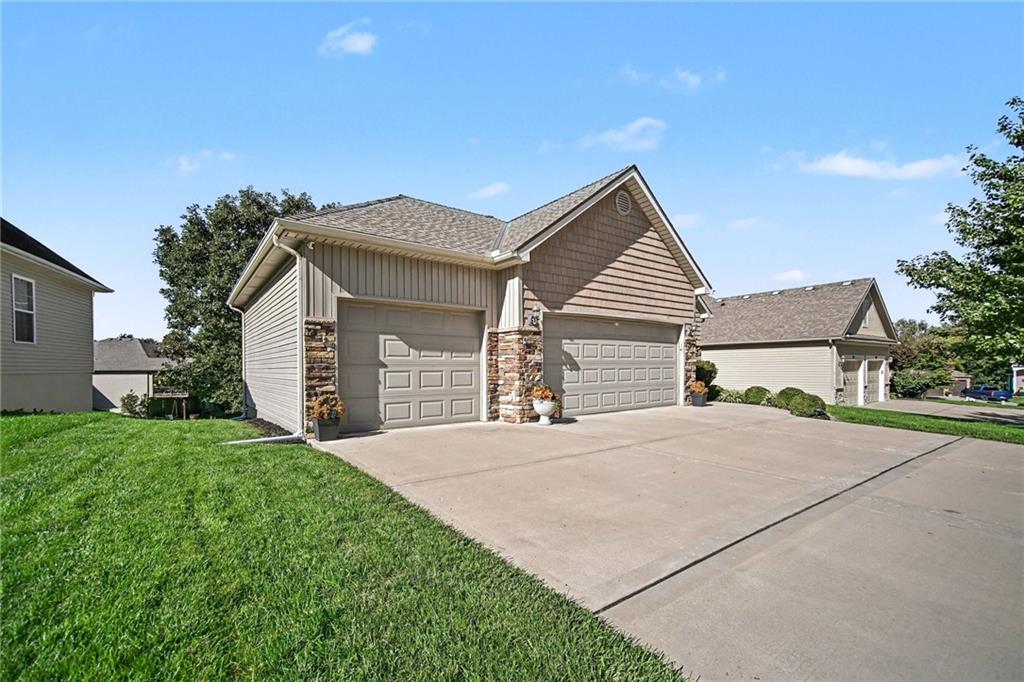
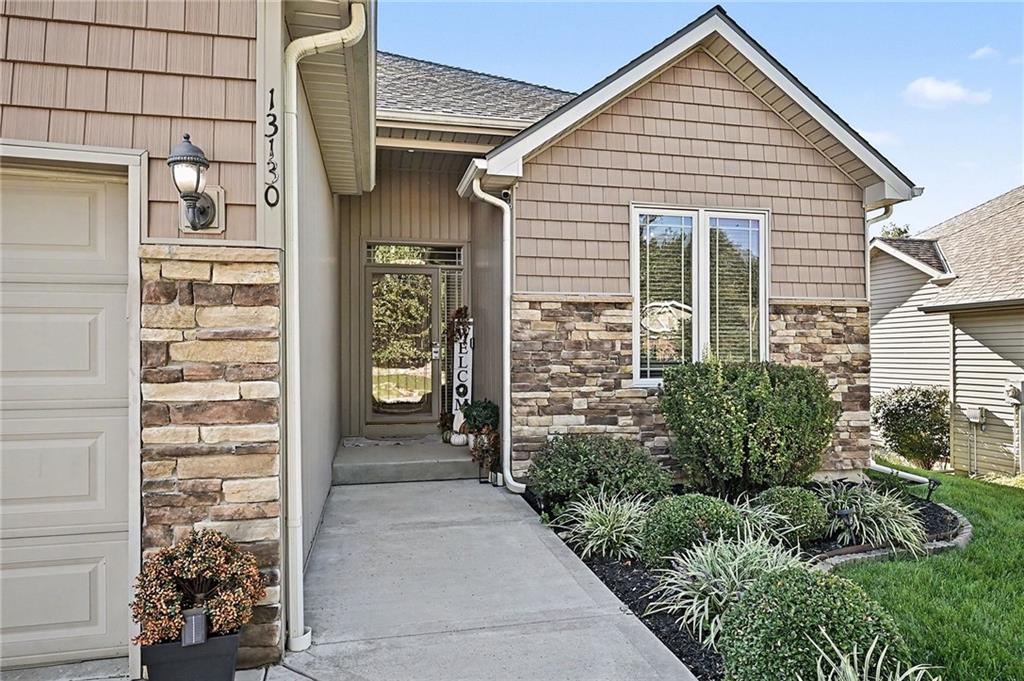
Property photo 1
Property photo 2
Property photo 3
Property photo 4
Property photo 5
4 Beds
3 Baths
2,706 sqft

$505,000

13130 NW Hawthorne Drive, Platte City MO, 64079

Price per sqft$186.62
Built in2010
Property size2,706 sqft
Property typeResidential
Courtesy of ReeceNichols-KCN, Eric Craig Team Listing Contact:

Overview

Active

Listed Oct 7, 2026

Updated 2h ago

Welcome to a beautifully maintained reverse ranch, located on a quiet cul-de-sac. As you walk in, you'll be drawn to the backyard view of lush green trees, which envelop the new screened-in composite deck with privacy and shade for enjoyable, quiet evenings. Main-level living, with the primary suite entering a spacious double-sink, jetted-tub bathroom, and then entering a spacious, oversized walk-in closet that conveniently connects to the laundry room. The flow from living to primary suite, bath, closet & laundry is highly desirable. The 2nd bedroom on the main floor has clear glass 10-core French doors; standard solid wood French doors are available to install in the basement. The kitchen is designed for functionality and easy entertaining, with a batwing, raised island, and a chef's dream walk-in pantry. The kitchen and eat-in dining area connect to the living room with a fireplace. The main living area is accented with crown molding and large windows across the living and dining area for maximum natural light. Main level features new carpet in bedrooms and closets and all new updated lighting. The walkout basement is ideal, starting with an oversized family room with a mini kitchen/bar for entertainment, large windows for natural light, a treed backyard with new LVP and new lights, and steps out onto a covered patio. Two additional bedrooms with new carpet & lights, and a full bathroom. Enjoy the enormous storage room that could be used for storage or an added weight room/non-conforming room, or theater room. Storm shelter is included below the front porch. Ideal location and easy access to I-29 or I-435. Minutes to any type of shopping, coffee shops, restaurants, or entertainment of your choice.

$3,360/mo

Est. mortgage payment based on a $505,000 home price.

All estimates are provided by Luxury Presence for informational purposes only. Actual amounts may vary.

Additional information

MLS® ID
2645495

Interior Features

Bedrooms
4
Bathrooms
3
Fireplace
Yes
Cooling
Yes
Heating
Yes
Basement
Yes

Exterior Features

Lot Size
0.26 Acres

Other Property Details

Association Fee Frequency
Yearly
Garage
Yes
55+/Senior Community
No
MLS provider logo

Listings courtesy of Heartland MLS as distributed by MLS GRID

All information deemed reliable but not guaranteed and should be independently verified. All properties are subject to prior sale, change or withdrawal. Neither listing broker(s) nor The Pfannenstiel Group shall be responsible for any typographical errors, misinformation, misprints and shall be held totally harmless. Properties displayed may be listed or sold by various participants in the MLS.

Based on information submitted to the MLS GRID as of 6:35 PM UTC on 10/11/2026. All data is obtained from various sources and may not have been verified by broker or MLS GRID. Supplied Open House Information is subject to change without notice. All information should be independently reviewed and verified for accuracy. Properties may or may not be listed by the office/agent presenting the information.

©2026 Heartland MLS. All rights reserved.

Powered by Luxury Presence
