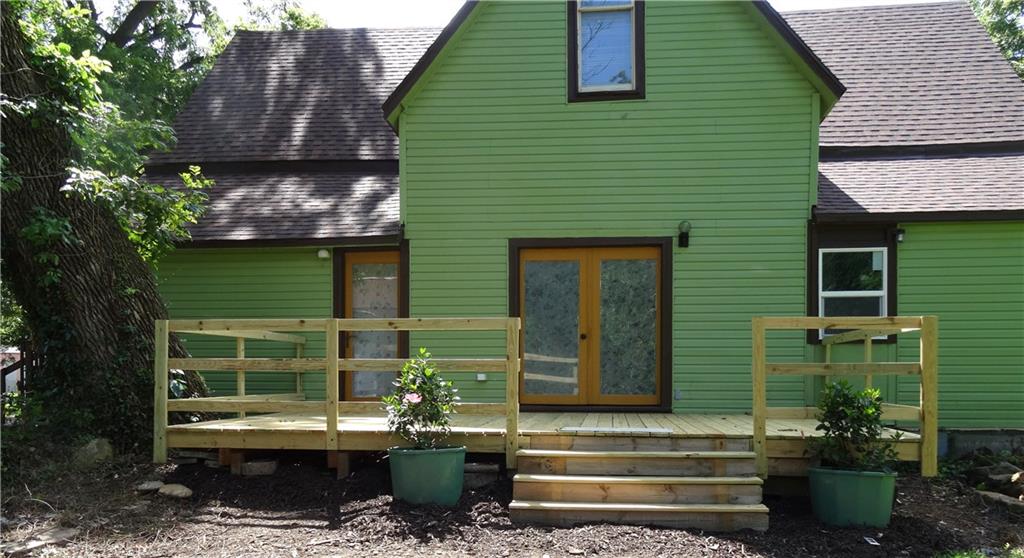
Property photo 1
Property photo 2
Property photo 3
Property photo 4
Property photo 5
4 Beds
3 Baths
1,772 sqft

$274,000

305 S Mechanic Street, Butler MO, 64730

Price per sqft$154.63
Built in1920
Property size1,772 sqft
Property typeResidential
Courtesy of Western MO Realty, LLC, Mary Ann Coffman Listing Contact:

Overview

Active

Listed Jul 7, 2026

Updated 2 weeks ago

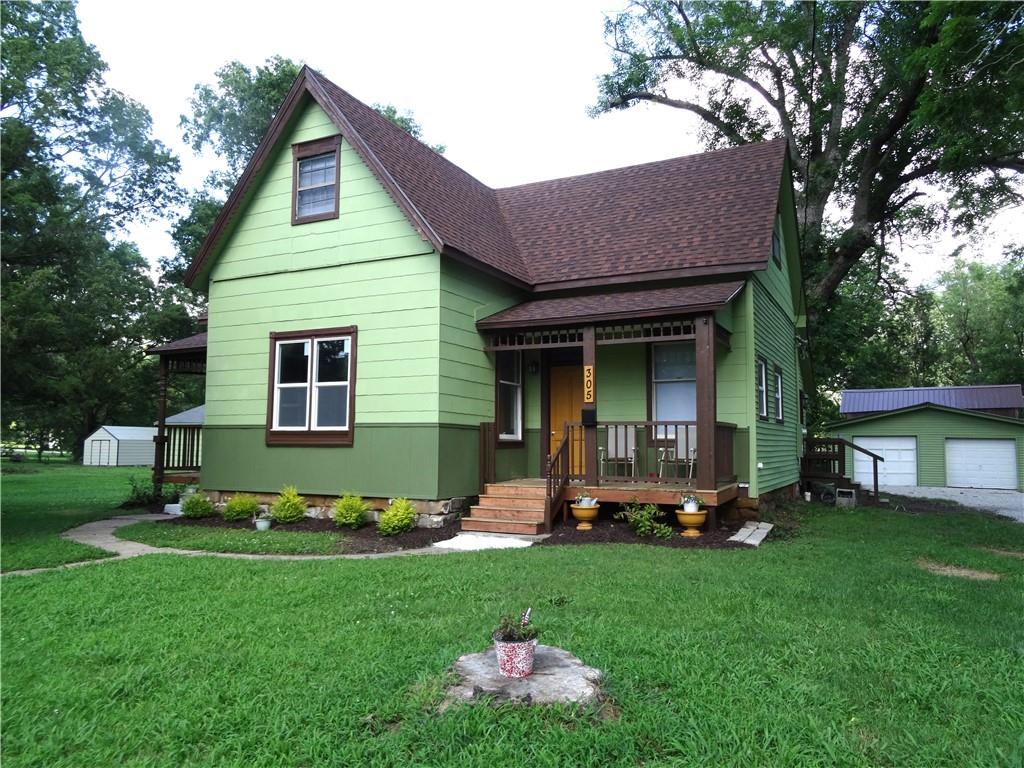
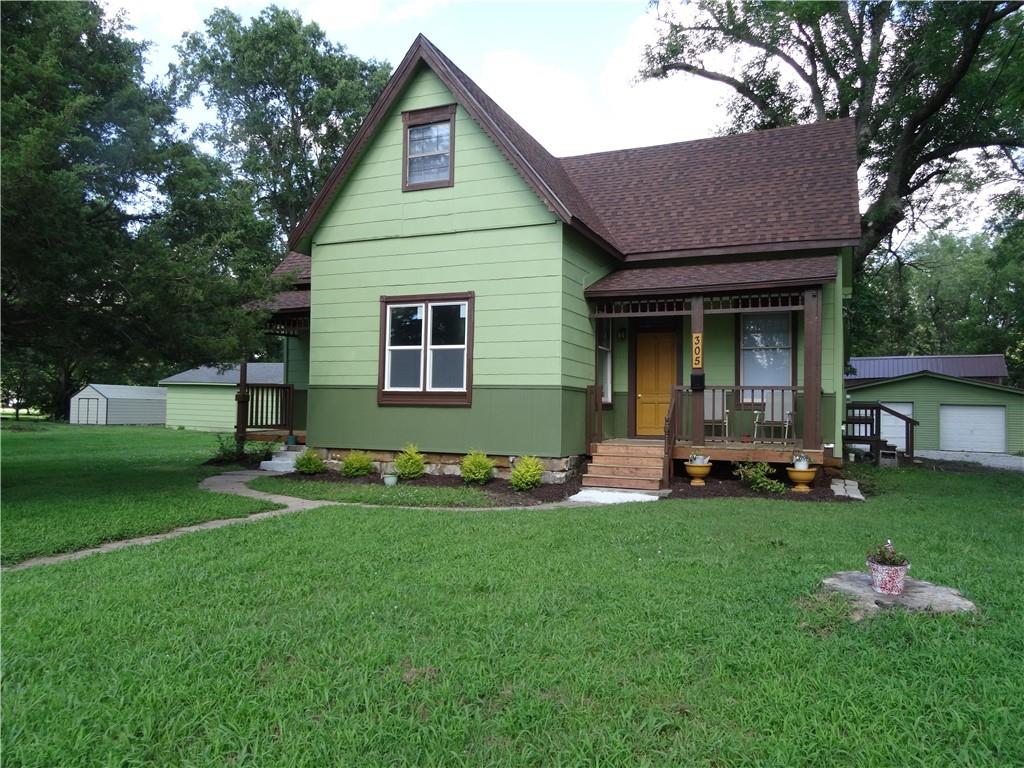
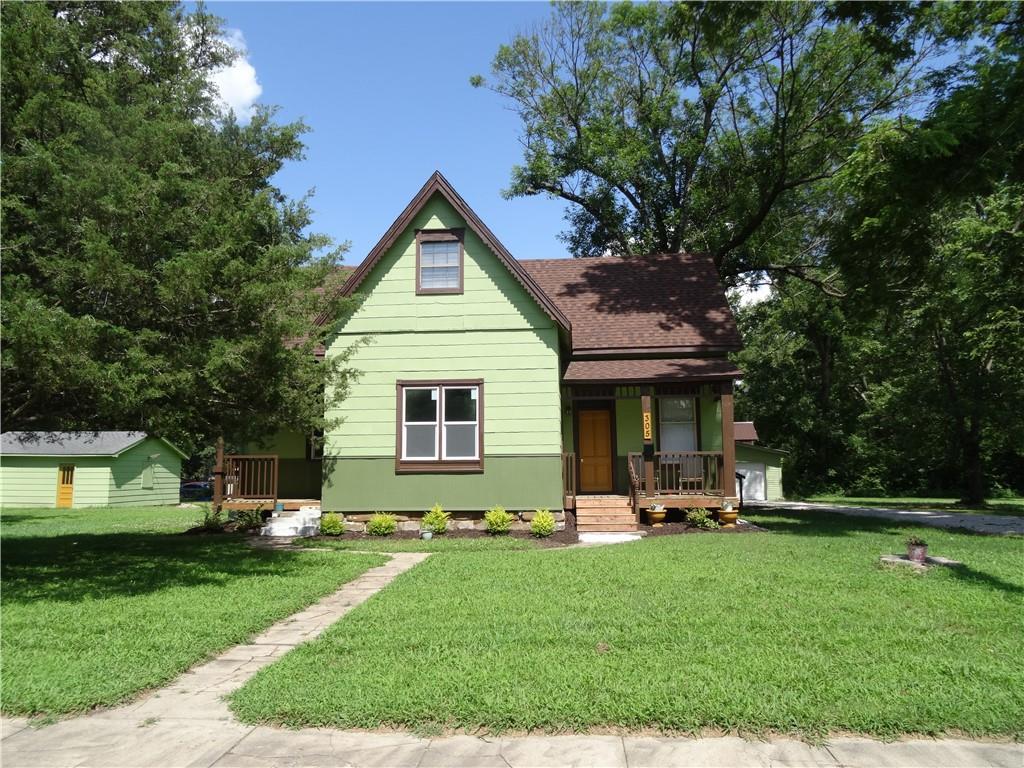
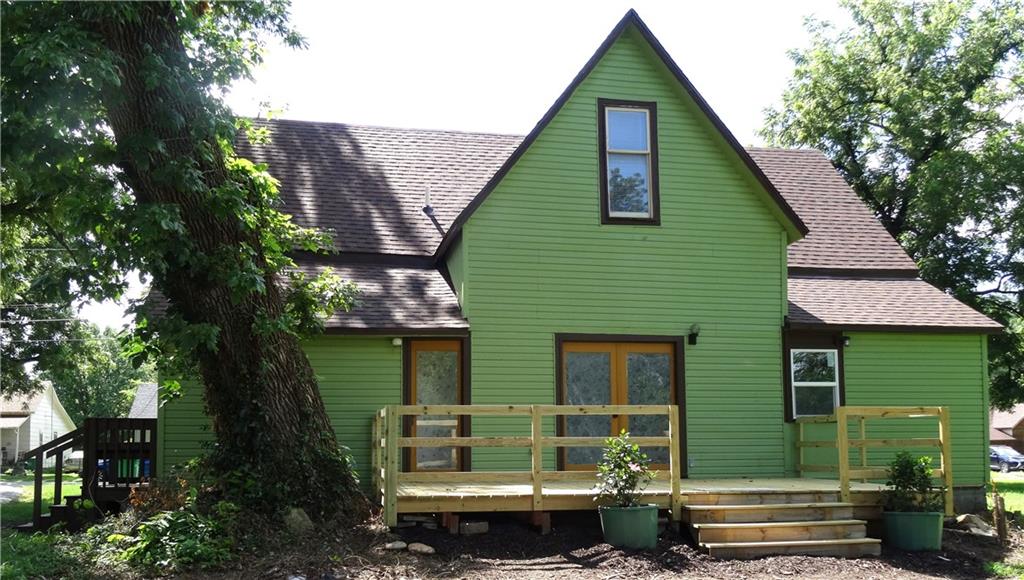
Step into this 1920 charmer that has been updated but leaving original front door and two transoms in the house. Two front porches rebuilt, sidewalk unearthed, side porch rebuilt & bench added for sacks/packages or to remove muddy shoes. This 4 BR, 2.5 Bath home has spacious LR, soaring ceilings & an abundance of natural light. Enter into LVP flooring in DR and Kit. Kitchen peninsula has double bowl sink/workstation, glass backsplash, all new cabinets-door pulls-garbage disposal, pot filler faucet at new electric range, stainless 29 cubic ft. internal water dispenser-ice maker refrigerator, pendant lights. Broan Range Hood 2 lights-2 fan speeds, 2 filters. Ceiling in this area looks like tin but is PVC. Owners achieved an open floor plan in this 1772 sq. ft. house. 1/2 bath on 1st floor. Laundry/Small Appliance Area/Coffee Bar/Mud Room in a tidy space working as a place to store small appliances or coffee bar out of the way. Primary Suite offers walk-in shower, duel sink vanity, Walk-In Closet with exceptional storage & convenience. Upstairs 3 Bedrooms & full bath. Enjoy the duel sink vanity, shower over tub with tile walls, ceramic flooring. 12x20 back deck, 2025 New Tamko Titan XT asphalt shingles, drip edge, replaced sheeting where needed, new fascia, drip edge, Pro Rib steel roofing on 2 car garage, synthetic underlayment & ice/water shield on both roofs. Sewer line scoped by plumber to verify it is clear to street, new cleanout installed. New drain lines & PEX water lines installed, new gas line & meter installed. Everything inspected by the City. New electrical wire-outlets-toggles-interconnected smoke detectors, carbon monoxide detector, new electric line to 2 car garage. High energy efficient furnace/air heat pump, computerized thermostat. Interior & exterior house painted. Garages exterior painted & repaired where needed, new garage door, fresh gravel driveway. 2 exterior water spickets. Plenty of room for a family to run dirt bikes on property. Corner Lot

$1,823/mo

Est. mortgage payment based on a $274,000 home price.

All estimates are provided by Luxury Presence for informational purposes only. Actual amounts may vary.

Additional information

MLS® ID
2630153

Interior Features

Bedrooms
4
Bathrooms
3
Cooling
Yes
Heating
Yes
Basement
No

Exterior Features

Lot Size
1.04 Acres

Other Property Details

Garage
Yes
MLS provider logo

Listings courtesy of Heartland MLS as distributed by MLS GRID

All information deemed reliable but not guaranteed and should be independently verified. All properties are subject to prior sale, change or withdrawal. Neither listing broker(s) nor The Pfannenstiel Group shall be responsible for any typographical errors, misinformation, misprints and shall be held totally harmless. Properties displayed may be listed or sold by various participants in the MLS.

Based on information submitted to the MLS GRID as of 3:16 AM UTC on 10/11/2026. All data is obtained from various sources and may not have been verified by broker or MLS GRID. Supplied Open House Information is subject to change without notice. All information should be independently reviewed and verified for accuracy. Properties may or may not be listed by the office/agent presenting the information.

©2026 Heartland MLS. All rights reserved.

Powered by Luxury Presence
