Property photo 1
Property photo 2
Property photo 3
Property photo 4
Property photo 5
4 Beds
4 Baths
4,017 sqft

$525,000

2511 Fairway Drive, Joplin MO, 64804

Price per sqft$130.69
Built in2009
Property size4,017 sqft
Property typeResidential
Courtesy of Burton Real Estate, Nikki Burton Listing Contact:

Overview

Active

Listed Jun 25, 2026

Updated 5 days ago

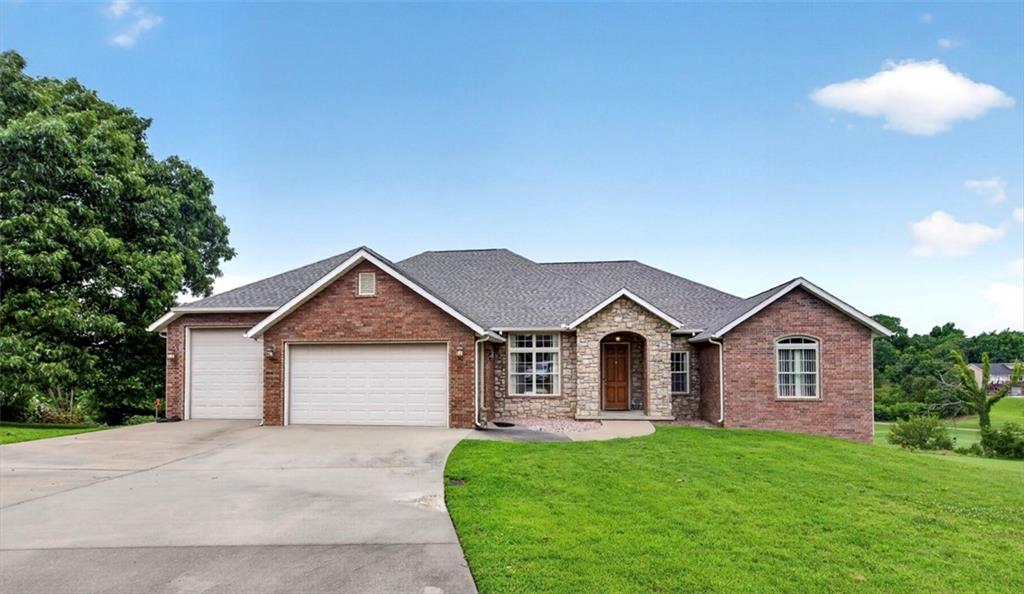
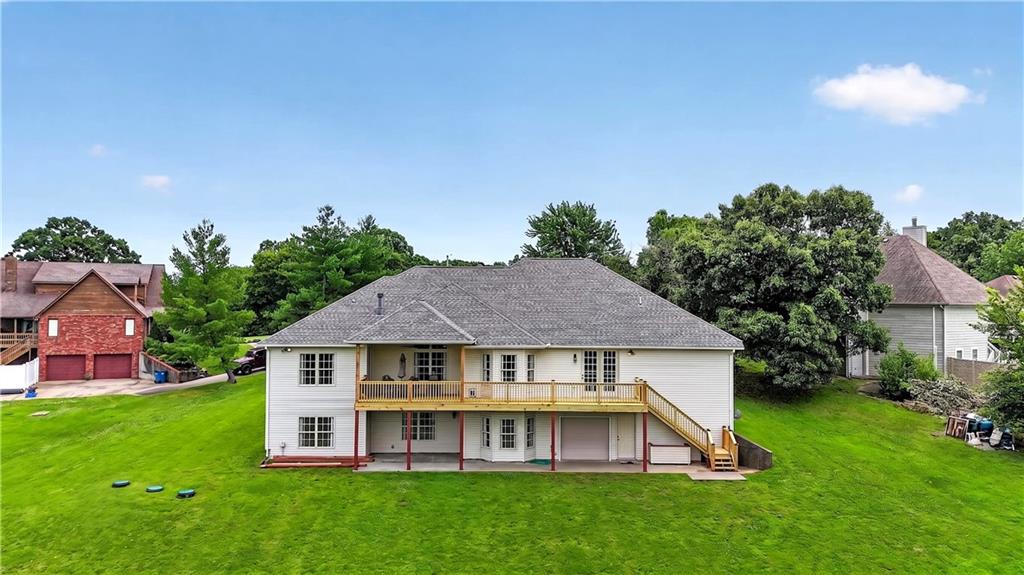
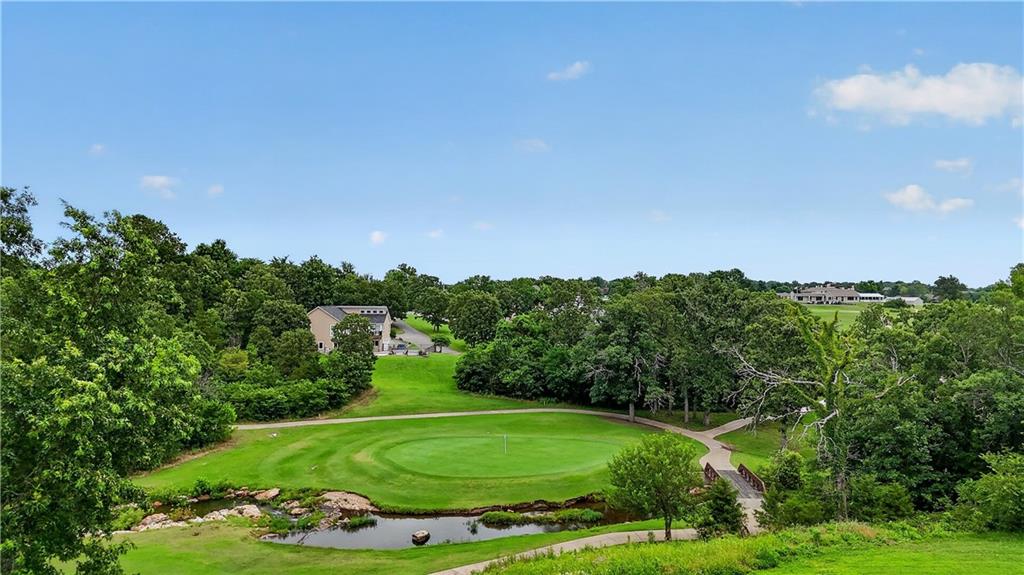
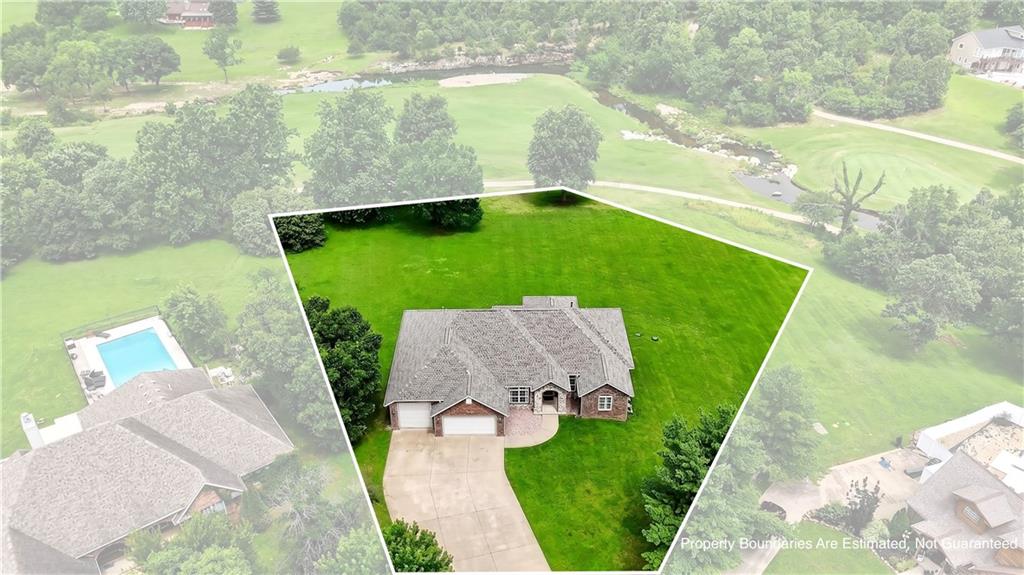
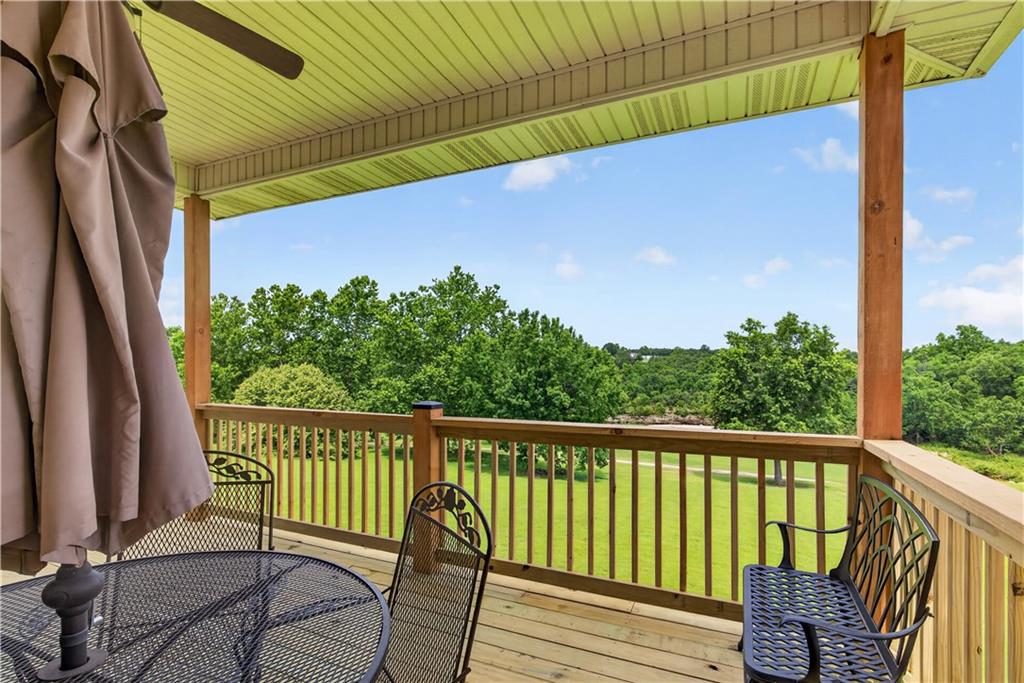
Luxury, space, and functionality come together in this exceptional home overlooking the 15th hole of the Eagle Creek Golf Course. Designed with both everyday living and entertaining in mind, this home offers an impressive layout with quality finishes throughout. The main level features a spacious primary suite with a spa-inspired ensuite featuring a walk-in tile shower, along with a second ensuite bedroom complete with its own walk-in shower. A dedicated office, convenient half bath, and upstairs laundry room add to the home's thoughtful design. Step outside onto the expansive walkout deck and enjoy breathtaking golf course views. Downstairs, the fully finished walkout basement provides an incredible second living area, two additional bedrooms, a full bathroom, abundant storage, and direct access to an additional garage. A storm shelter offers added peace of mind. Car enthusiasts, hobbyists, or anyone needing extra space will appreciate the oversized 946-square-foot upper three-car garage, plus the lower garage for even more storage and workspace. Additional highlights include: Overlooks the 15th hole of Eagle Creek Golf Course Two ensuite bedrooms Dedicated office Walkout basement Large walkout deck Eight-foot interior doors throughout Incredible storage throughout the home Unfinished Areas in basement, potential for MORE finished space. Storm shelter Multiple garage spaces This is a rare opportunity to own a thoughtfully designed home with exceptional views, generous living space, and room for everything.

$3,493/mo

Est. mortgage payment based on a $525,000 home price.

All estimates are provided by Luxury Presence for informational purposes only. Actual amounts may vary.

Additional information

MLS® ID
2628002

Interior Features

Bedrooms
4
Bathrooms
4
Fireplace
Yes
Cooling
Yes
Heating
Yes
Basement
Yes

Exterior Features

Lot Size
1.04 Acres

Other Property Details

Association Fee Frequency
Quarterly
Garage
Yes
MLS provider logo

Listings courtesy of Heartland MLS as distributed by MLS GRID

All information deemed reliable but not guaranteed and should be independently verified. All properties are subject to prior sale, change or withdrawal. Neither listing broker(s) nor The Pfannenstiel Group shall be responsible for any typographical errors, misinformation, misprints and shall be held totally harmless. Properties displayed may be listed or sold by various participants in the MLS.

Based on information submitted to the MLS GRID as of 5:02 PM UTC on 10/11/2026. All data is obtained from various sources and may not have been verified by broker or MLS GRID. Supplied Open House Information is subject to change without notice. All information should be independently reviewed and verified for accuracy. Properties may or may not be listed by the office/agent presenting the information.

©2026 Heartland MLS. All rights reserved.

Powered by Luxury Presence
