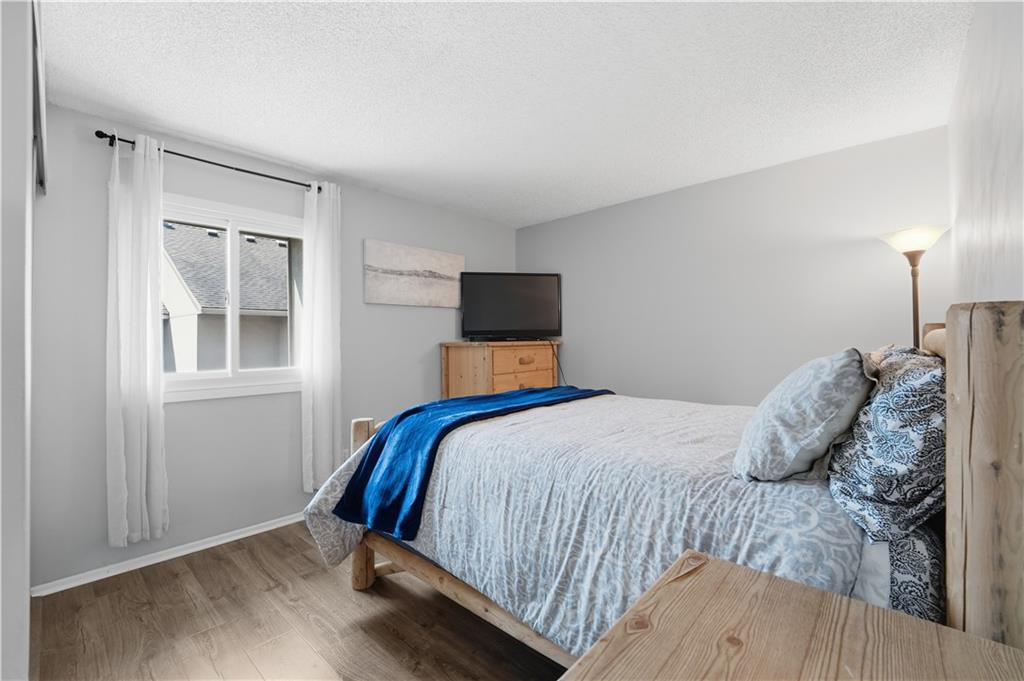
Property photo 1
Property photo 2
Property photo 3
Property photo 4
Property photo 5
3 Beds
2 Baths
1,050 sqft

$260,000

10991 Gillette Street, Overland Park KS, 66210

Price per sqft$247.62
Built in1976
Property size1,050 sqft
Property typeTownhomes
Courtesy of ReeceNichols - Leawood, Julie Kardis Listing Contact:

Overview

Active

Listed Aug 27, 2026

Updated 14h ago

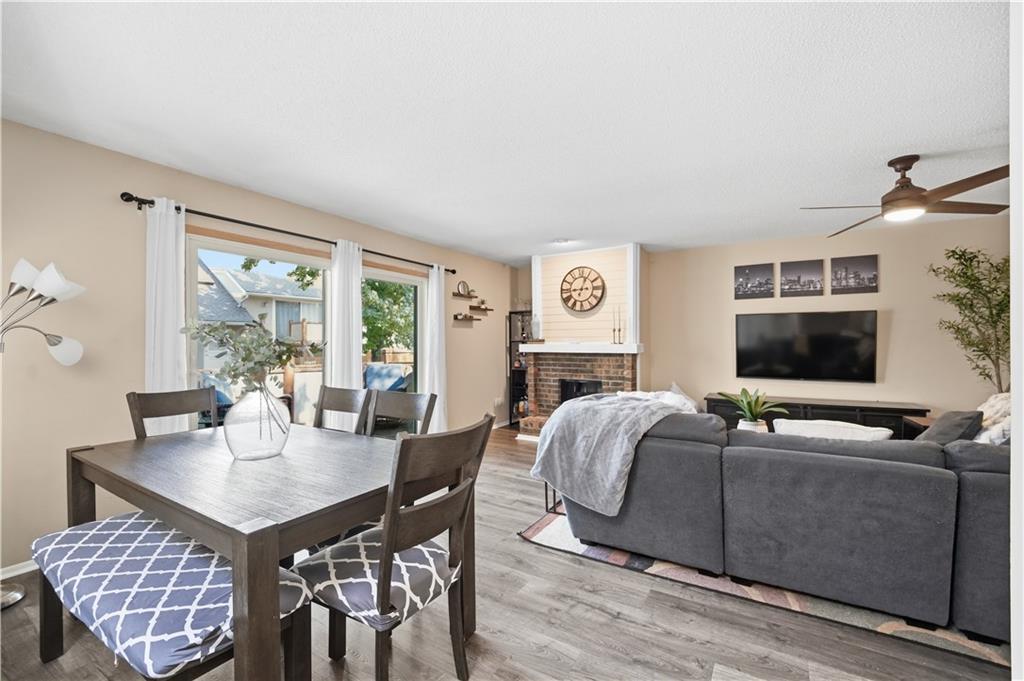
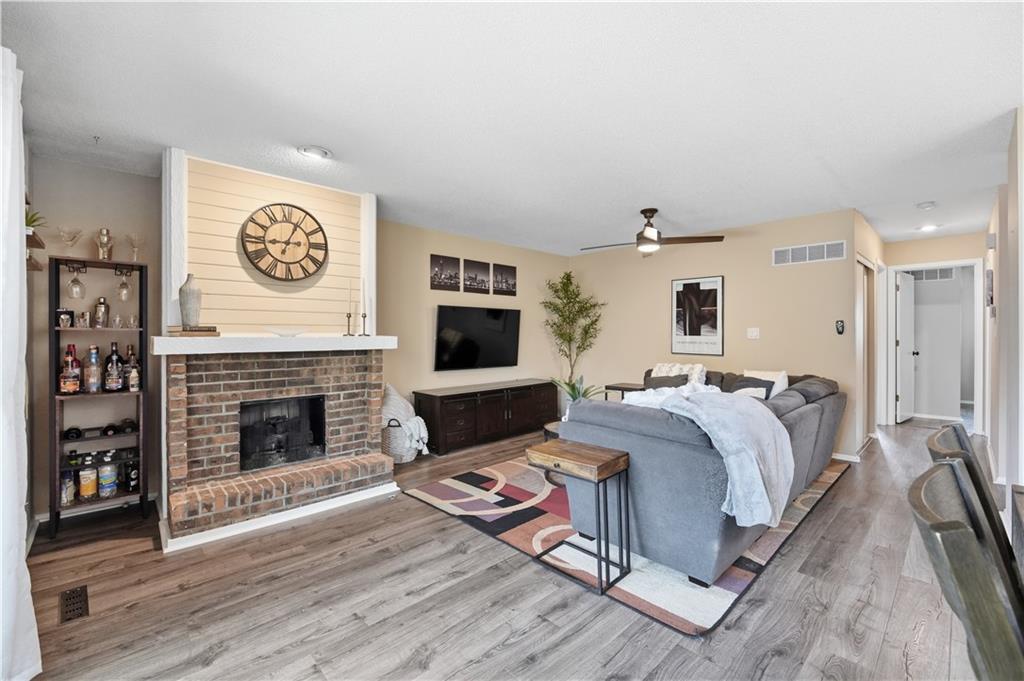
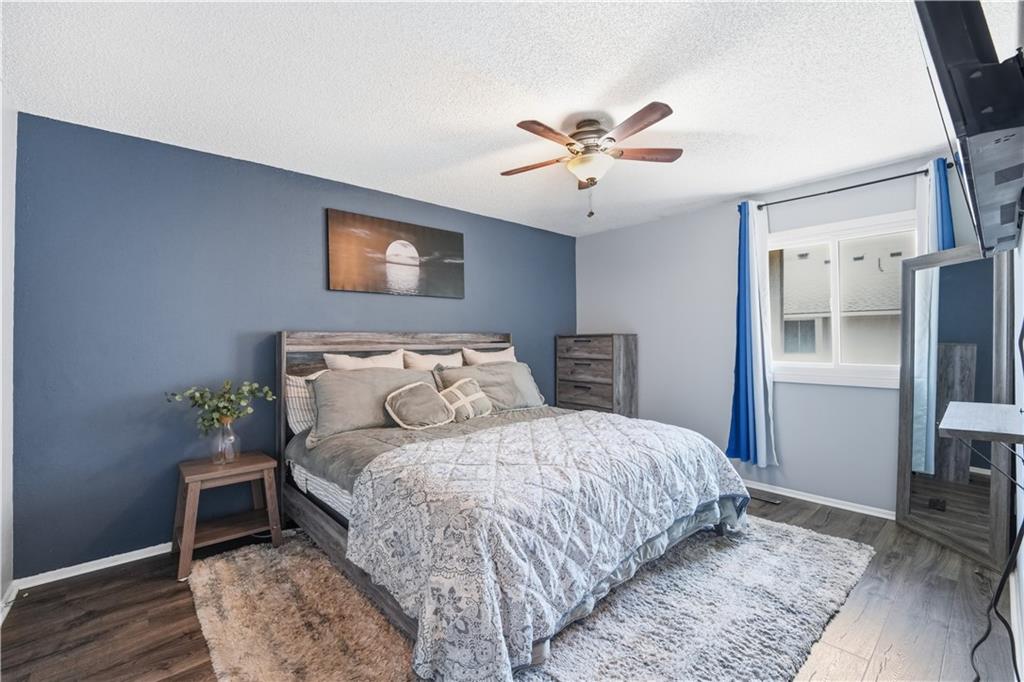
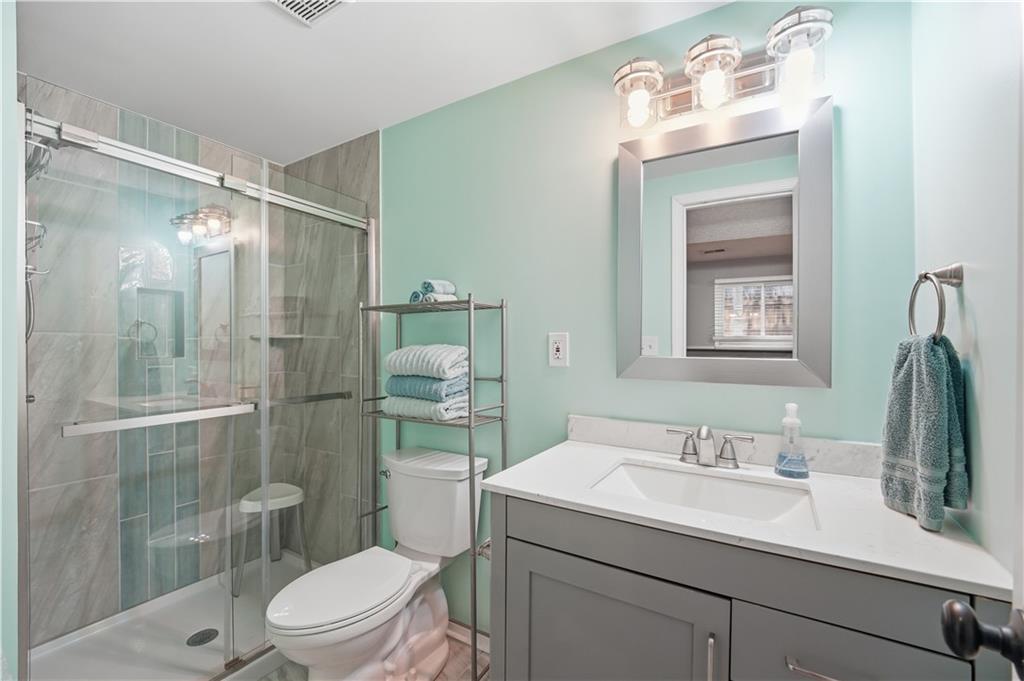
Maintenance-Free Living in Quivira Falls! Step into the ease and convenience of this beautifully updated, move-in ready townhouse in the heart of Overland Park, offering three conforming bedrooms, two full baths, and the rare luxury of a spacious two-car garage. The inviting living room features a beautiful fireplace, creating a warm and welcoming space to relax or entertain. Sleek wood laminate flooring extends throughout the main level, flowing seamlessly into the primary bedroom featuring a generous walk-in closet and the secondary bedroom. An adjacent full bath features a dual vanity and shower/tub combination. Step outside to the deck, perfect for morning coffee or entertaining, with stairs leading to a fenced-in patio area below. The finished lower level provides versatile living space with a conforming bedroom or flex room and a newer adjacent bathroom showcasing high-end finishes, including a custom-tiled shower with frameless rolling glass door and quartz vanity. The oversized two-car garage offers exceptional convenience and storage and features a new garage door. Ideally located just minutes from Johnson County Community College, I-435, shopping, dining, and everyday conveniences, this home is situated within the Olathe School District. Enjoy the ultimate lock-and-leave lifestyle as the Quivira Falls Community Association handles exterior maintenance, roof repair, lawn care, and snow removal. Residents also enjoy premium community amenities, including a clubhouse, swimming pool, and tennis courts. Simply move in, relax, and enjoy!

$1,730/mo

Est. mortgage payment based on a $260,000 home price.

All estimates are provided by Luxury Presence for informational purposes only. Actual amounts may vary.

Additional information

MLS® ID
2637136

Interior Features

Bedrooms
3
Bathrooms
2
Fireplace
Yes
Cooling
Yes
Heating
Yes
Basement
Yes

Exterior Features

Lot Size
0.03 Acres

Other Property Details

Association Fee Frequency
Monthly
Garage
Yes
MLS provider logo

Listings courtesy of Heartland MLS as distributed by MLS GRID

All information deemed reliable but not guaranteed and should be independently verified. All properties are subject to prior sale, change or withdrawal. Neither listing broker(s) nor The Pfannenstiel Group shall be responsible for any typographical errors, misinformation, misprints and shall be held totally harmless. Properties displayed may be listed or sold by various participants in the MLS.

Based on information submitted to the MLS GRID as of 6:15 PM UTC on 10/11/2026. All data is obtained from various sources and may not have been verified by broker or MLS GRID. Supplied Open House Information is subject to change without notice. All information should be independently reviewed and verified for accuracy. Properties may or may not be listed by the office/agent presenting the information.

©2026 Heartland MLS. All rights reserved.

Powered by Luxury Presence
