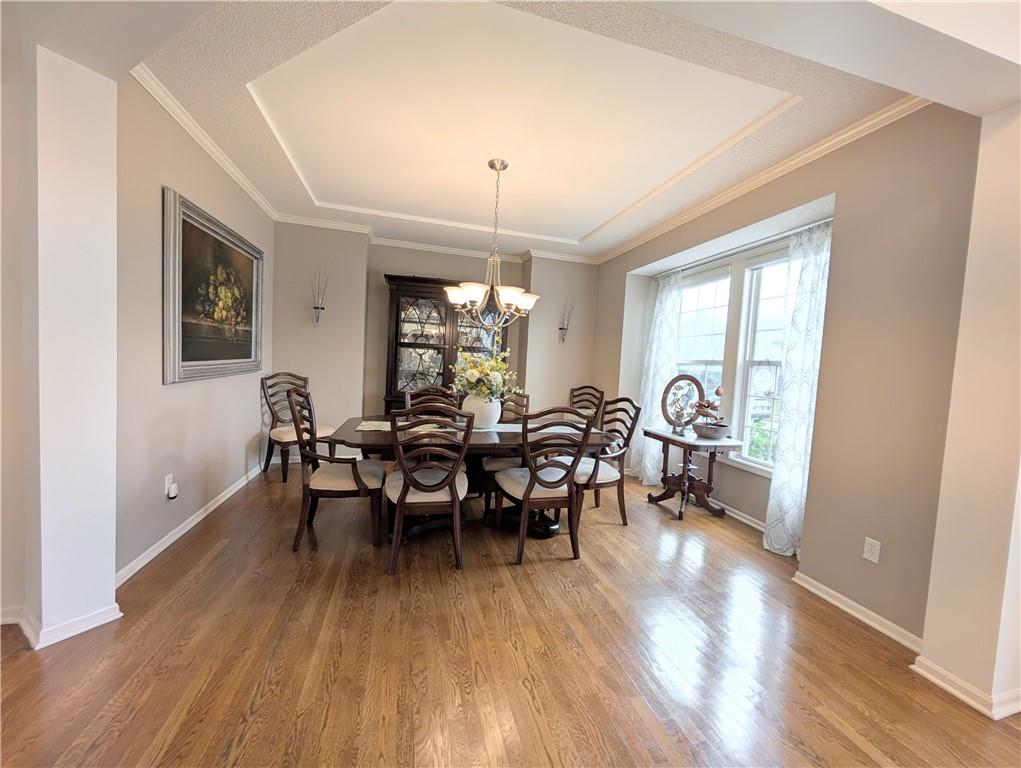
Property photo 1
Property photo 2
Property photo 3
Property photo 4
Property photo 5
4 Beds
4 Baths
2,711 sqft

$550,000

5514 Hilltop Drive, Shawnee KS, 66226

Price per sqft$202.88
Built in2005
Property size2,711 sqft
Property typeResidential
Courtesy of KW KANSAS CITY METRO, Brett Pickett Listing Contact:

Overview

Active

Listed Sep 11, 2026

Updated 3 days ago

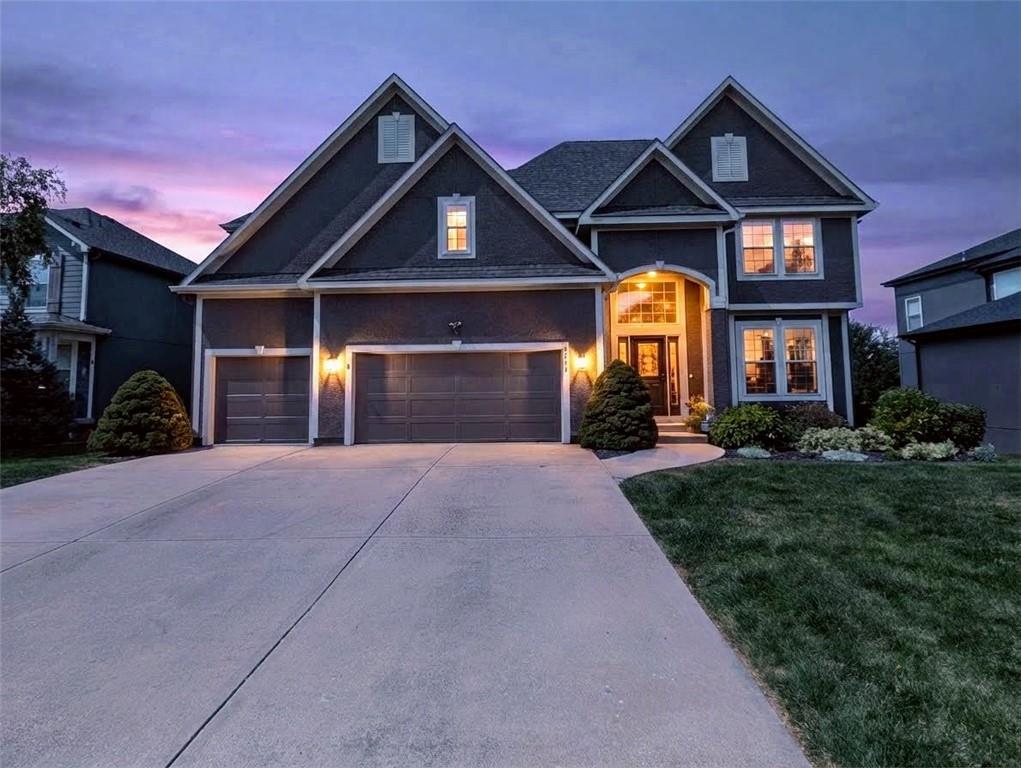
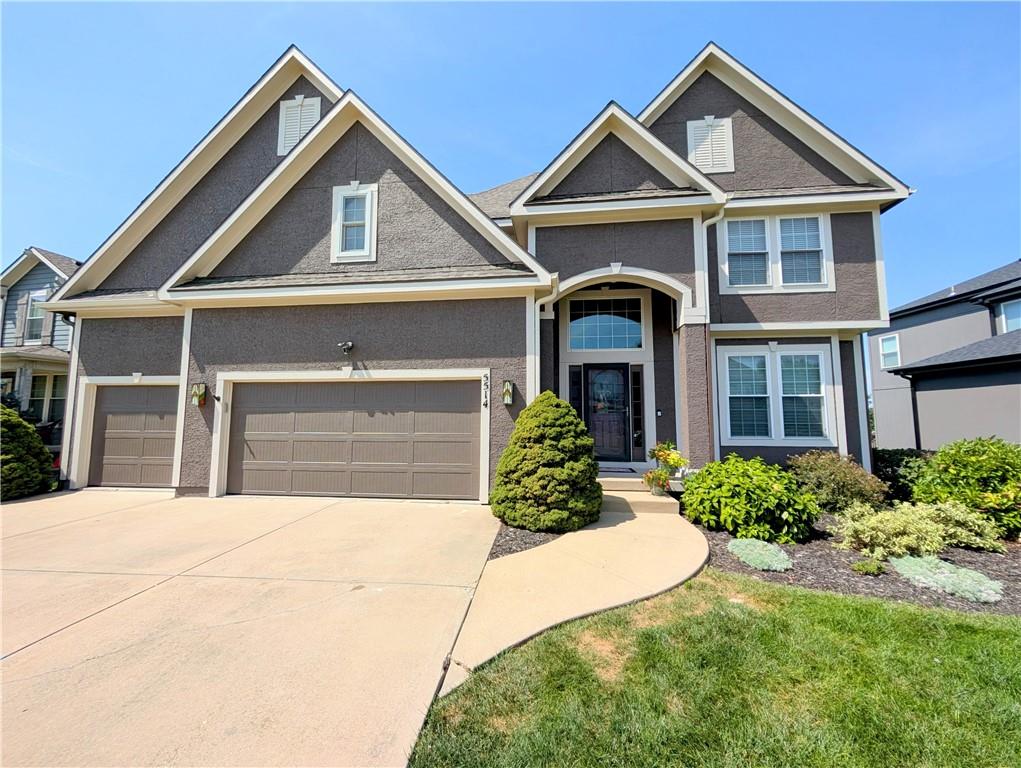
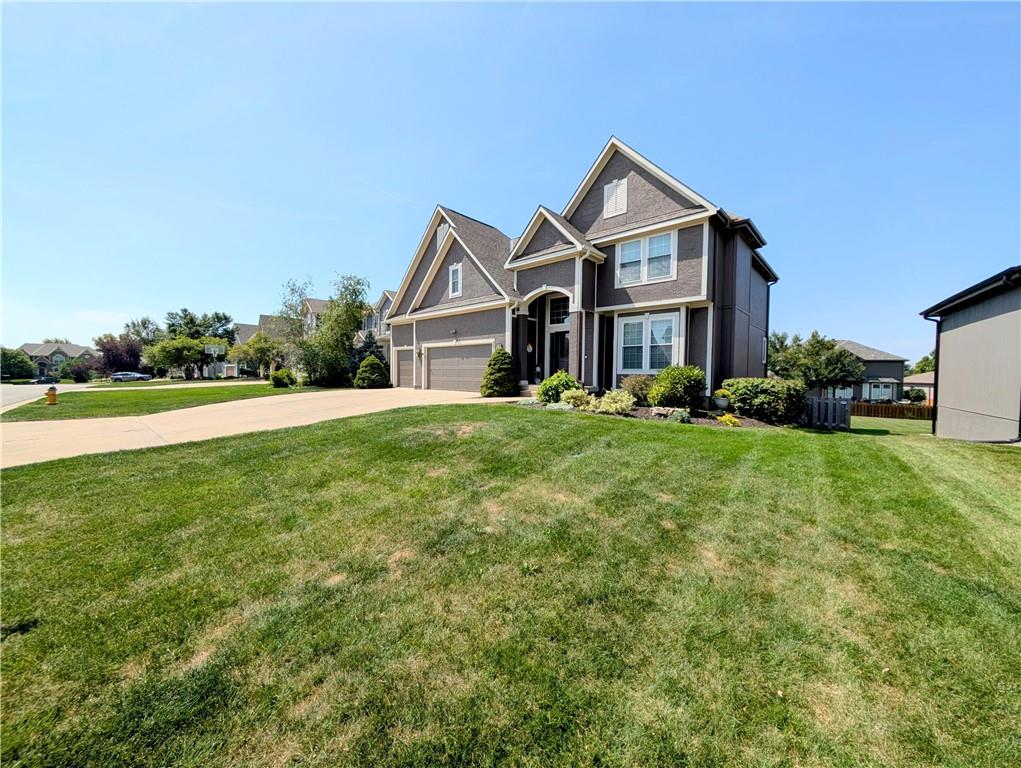
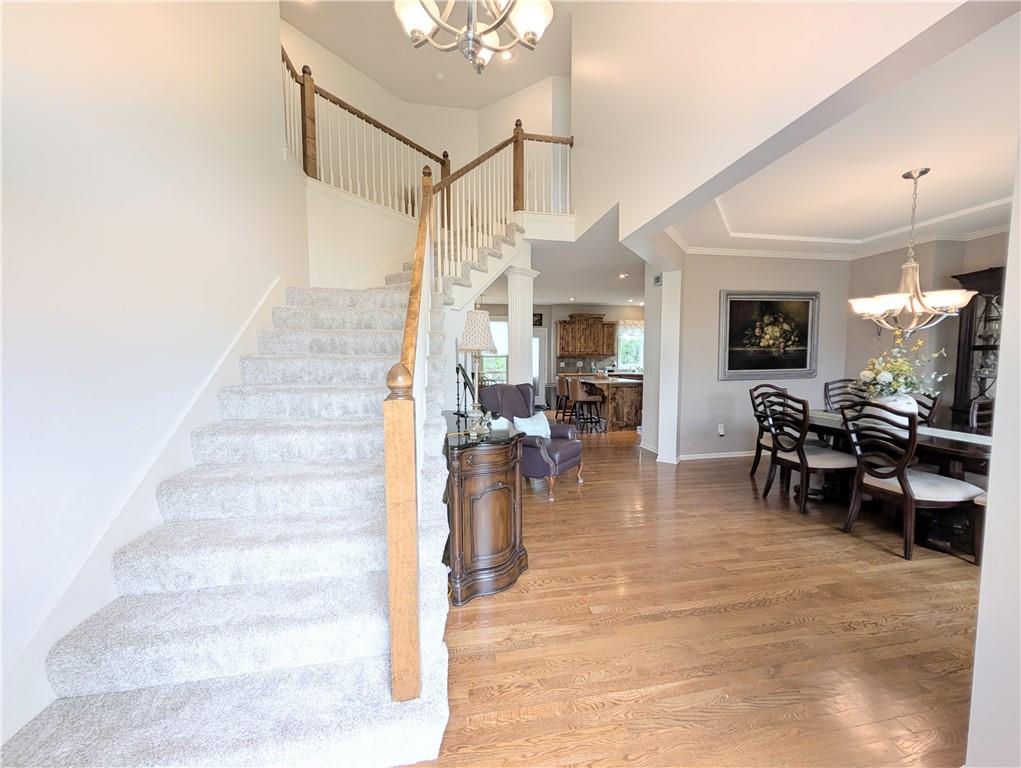
Tucked right in the heart of Western Shawnee, this classic two-story home in Grey Oaks combines the perfect blend of fresh updates and unbeatable potential. LOTS NEW: mostly new windows, newer HVAC & HWH, new upgraded insulated garage doors, new roof, new gutters, fresh interior paint throughout, and brand new carpet lining the stairs and main living room. Kitchen features a granite top island, walk-in pantry, open to the large & cozy living room, making gatherings a breeze. Step right outside to the back deck, overlooking a private patio and a large fenced backyard perfect for relaxing or entertaining outdoors. Upper-level laundry right near the bedrooms makes daily routines a breeze—no more carrying baskets up and down stairs! Spacious primary ensuite and 3 secondary bedrooms give you all the flexible space you need for guests, a dedicated home office, or hobby rooms. The basement features a finished rec room with walkup bar, perfect for movie nights or watching the game - or convert to a playroom or gameroom. When you're ready, OPEN IT UP to the HUGE unfinished space packed with natural light from daylight windows and already stubbed for a full bath, this massive area is the perfect blank canvas for your own finishing touches...a future rec room, home theater, gym, or extra bedroom suite. Generous 3-car garage for all your vehicles, storage, and shop space. Neighbors out with pets, stopping to chat, and catching up by the firepit—Grey Oaks is a true COMMUNITY...complete with a pool, playground, and trails - LOTS OF NEIGHBORHOOD EVENTS: hay ride, egg hunt, parades, BBQ's, food trucks, and more. PLUS TOP-RATED K-12 De Soto schools right down the street connected to the neighborhood.

$3,659/mo

Est. mortgage payment based on a $550,000 home price.

All estimates are provided by Luxury Presence for informational purposes only. Actual amounts may vary.

Additional information

MLS® ID
2639552

Interior Features

Bedrooms
4
Bathrooms
4
Fireplace
Yes
Cooling
Yes
Heating
Yes
Basement
Yes

Exterior Features

Lot Size
0.23 Acres

Other Property Details

Association Fee Frequency
Yearly
Garage
Yes
MLS provider logo

Listings courtesy of Heartland MLS as distributed by MLS GRID

All information deemed reliable but not guaranteed and should be independently verified. All properties are subject to prior sale, change or withdrawal. Neither listing broker(s) nor The Pfannenstiel Group shall be responsible for any typographical errors, misinformation, misprints and shall be held totally harmless. Properties displayed may be listed or sold by various participants in the MLS.

Based on information submitted to the MLS GRID as of 9:04 PM UTC on 10/11/2026. All data is obtained from various sources and may not have been verified by broker or MLS GRID. Supplied Open House Information is subject to change without notice. All information should be independently reviewed and verified for accuracy. Properties may or may not be listed by the office/agent presenting the information.

©2026 Heartland MLS. All rights reserved.

Powered by Luxury Presence
