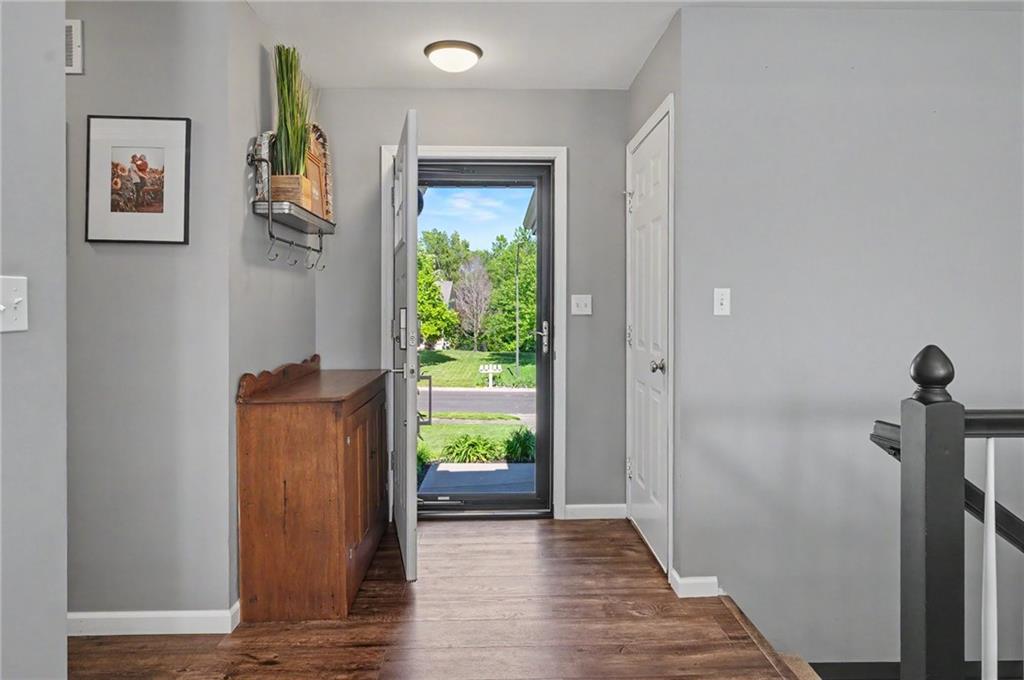
Property photo 1
Property photo 2
Property photo 3
Property photo 4
Property photo 5
3 Beds
2 Baths
1,447 sqft

$389,900

709 Flame Way, Baldwin City KS, 66006

Price per sqft$269.45
Built in2005
Property size1,447 sqft
Property typeResidential
Courtesy of ReeceNichols Preferred Realty, Teri Ediger Listing Contact:

Overview

Active

Listed Sep 3, 2026

Updated 1h ago

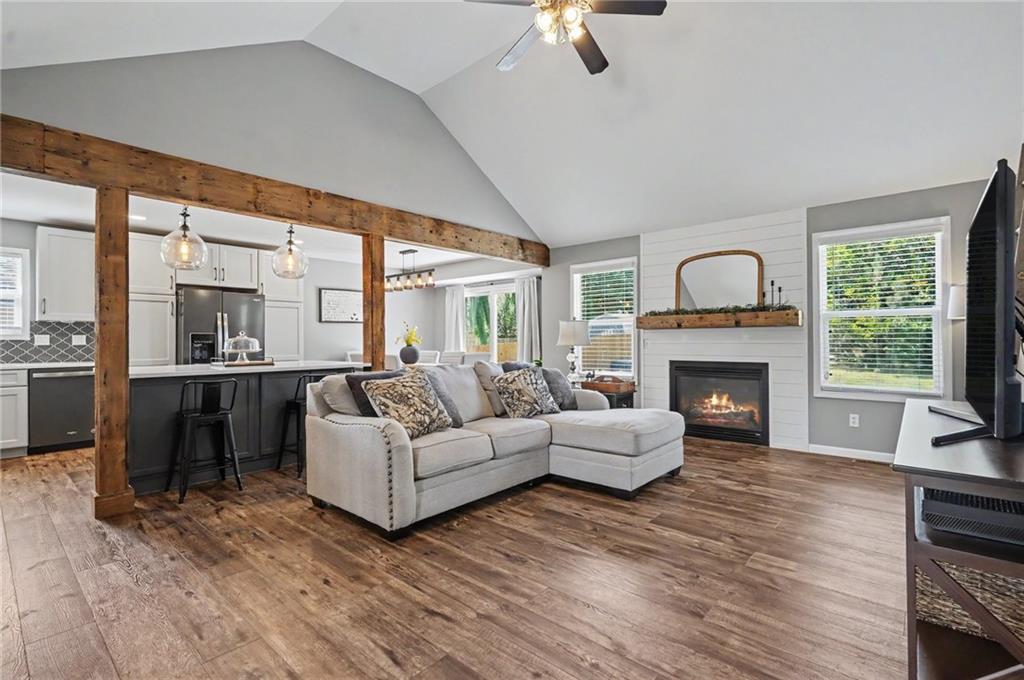
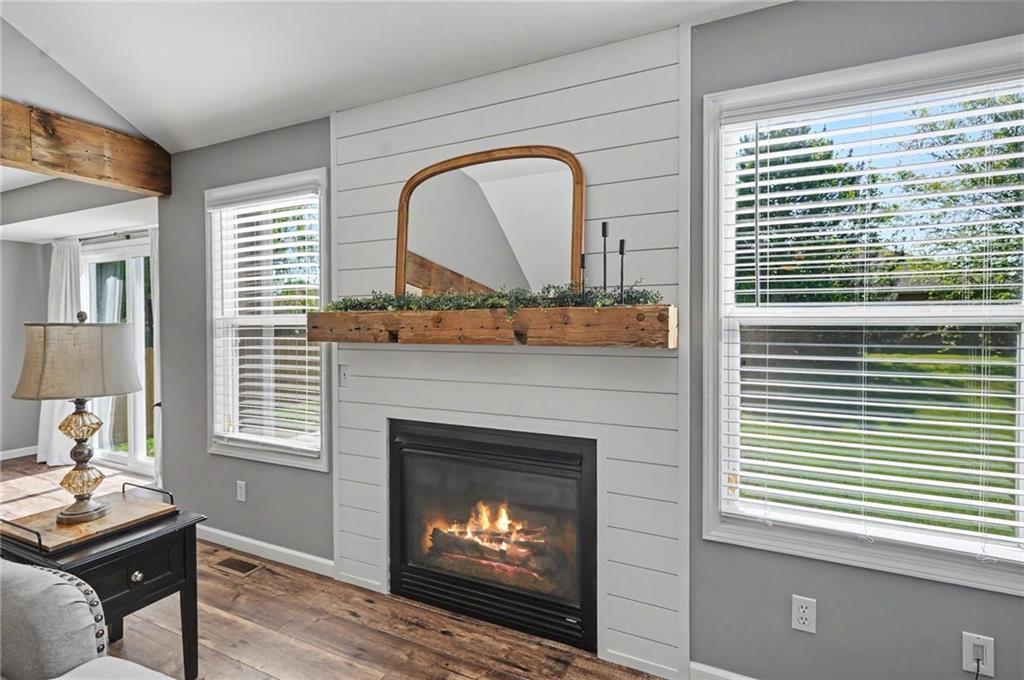
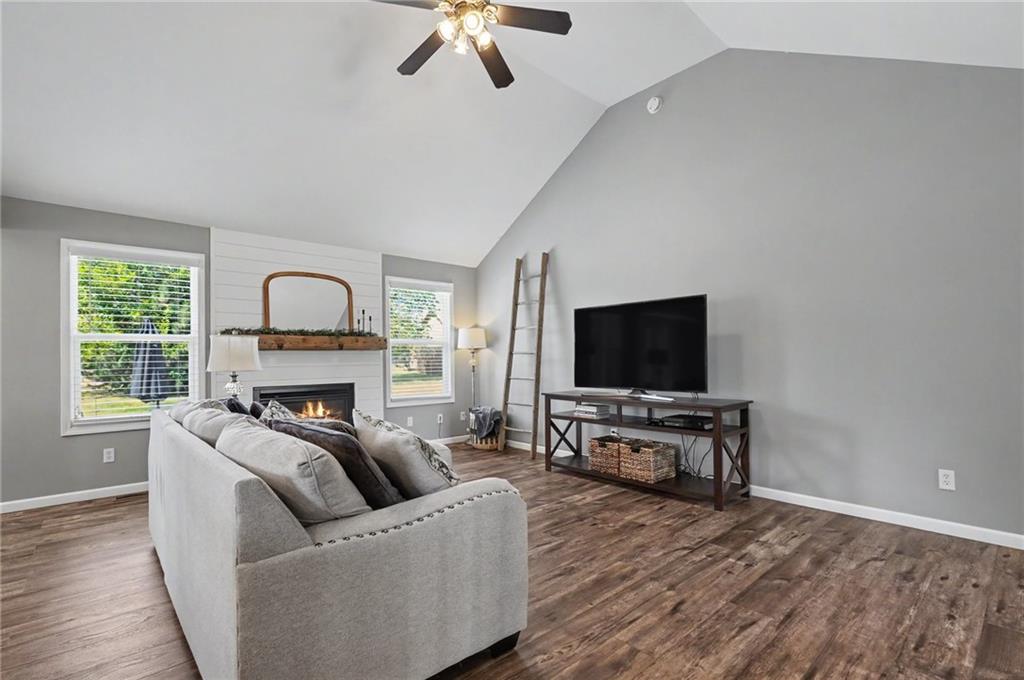
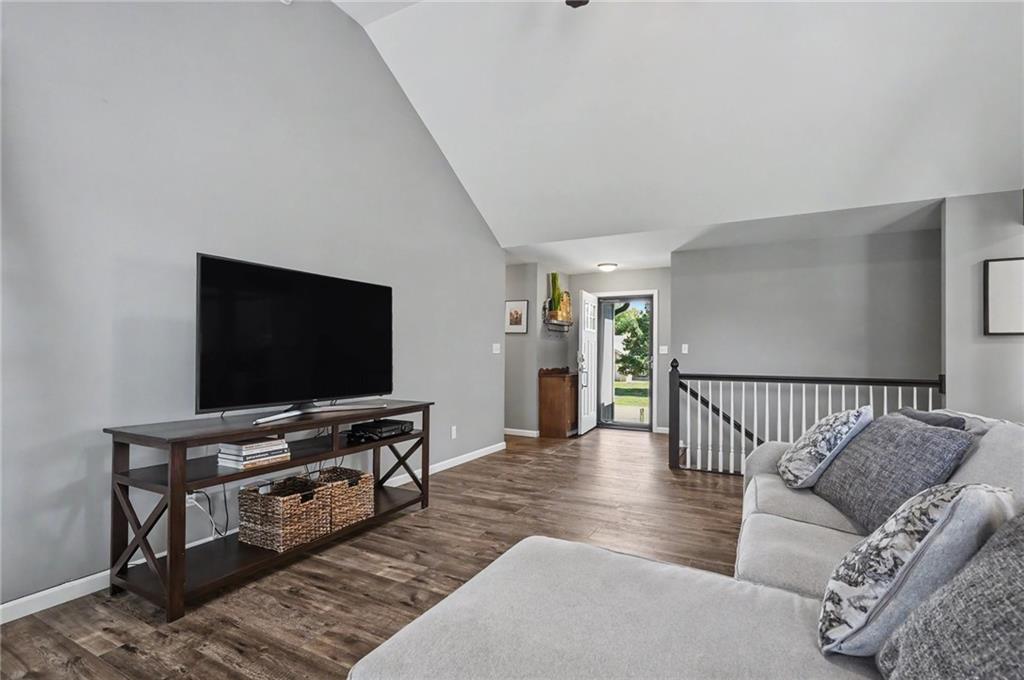
Welcome to this stunning, one-level living home, offering 3 spacious bedrooms and 2 bathrooms located in the beautiful Firetree Subdivision. Nearly every inch of this home has been updated and meticulously maintained inside and out!! Featuring an inviting open floorplan with new flooring throughout, and highlighted by vaulted ceilings, beautiful wooden beam and posts, and an abundance of natural light. The large, open living room is great for entertaining or perfect for a cozy gathering around the gas fireplace, complete with shiplap surround and a gorgeous wooden mantel. The fully renovated kitchen has beautiful cabinetry, backsplash, stainless steel appliances, and a large island allowing for generous culinary space. The primary bedroom is complete with an ensuite bathroom and large walk-in closet. The laundry room is conveniently located on the main level and provides cabinets for extra storage. The spacious unfinished basement with room to expand, is complete with egress window allowing a 4th bedroom. Step outside to the beautiful lot with detailed landscaping and a large backyard patio perfect for relaxing after a long day, and let's not forget the incredible Gemstone exterior lights!! Located near the neighborhood fishing pond and park, in quaint Baldwin City, and within an easy commute to Lawrence, KC, Eudora, Ottawa and surrounding. With its pristine condition, custom upgrades, and stunning outdoor space, this property is the perfect place to call home.

$2,594/mo

Est. mortgage payment based on a $389,900 home price.

All estimates are provided by Luxury Presence for informational purposes only. Actual amounts may vary.

Additional information

MLS® ID
2640102

Interior Features

Bedrooms
3
Bathrooms
2
Fireplace
Yes
Cooling
Yes
Heating
Yes
Basement
Yes

Exterior Features

Lot Size
0.19 Acres

Other Property Details

Garage
Yes
55+/Senior Community
No
MLS provider logo

Listings courtesy of Heartland MLS as distributed by MLS GRID

All information deemed reliable but not guaranteed and should be independently verified. All properties are subject to prior sale, change or withdrawal. Neither listing broker(s) nor The Pfannenstiel Group shall be responsible for any typographical errors, misinformation, misprints and shall be held totally harmless. Properties displayed may be listed or sold by various participants in the MLS.

Based on information submitted to the MLS GRID as of 5:04 AM UTC on 10/11/2026. All data is obtained from various sources and may not have been verified by broker or MLS GRID. Supplied Open House Information is subject to change without notice. All information should be independently reviewed and verified for accuracy. Properties may or may not be listed by the office/agent presenting the information.

©2026 Heartland MLS. All rights reserved.

Powered by Luxury Presence
