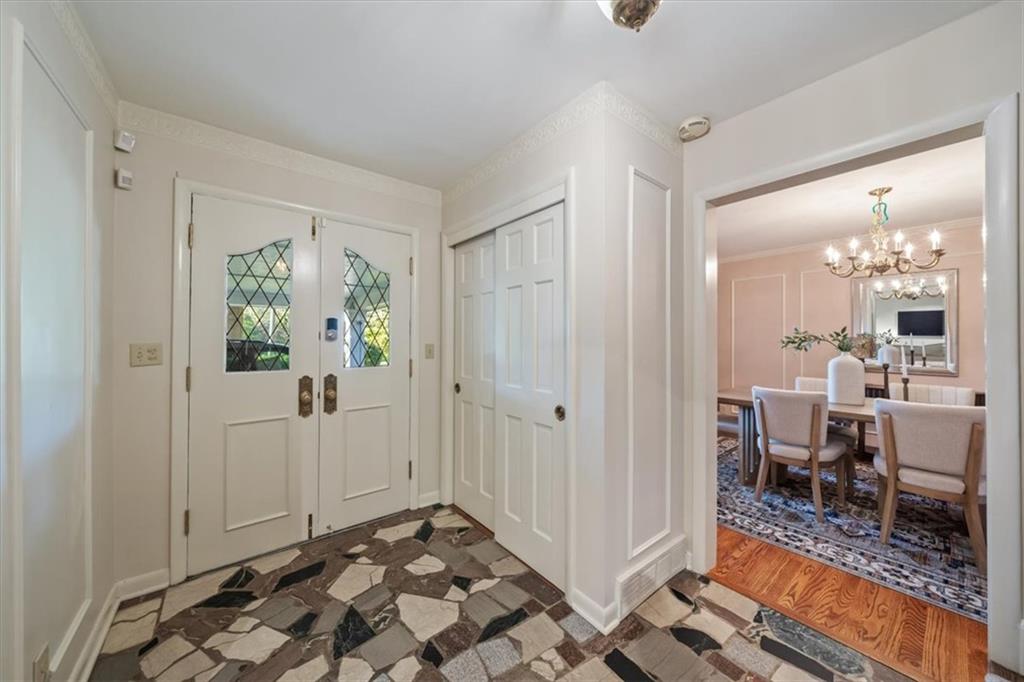
Property photo 1
Property photo 2
Property photo 3
Property photo 4
Property photo 5
4 Beds
4 Baths
3,143 sqft

$1,025,000

1287 W 61st Terrace, Kansas City MO, 64113

Price per sqft$326.12
Built in1950
Property size3,143 sqft
Property typeResidential
Courtesy of Platinum Realty LLC, Dinesh Gurung Listing Contact:

Overview

Active

Listed Oct 10, 2026

Updated 16h ago

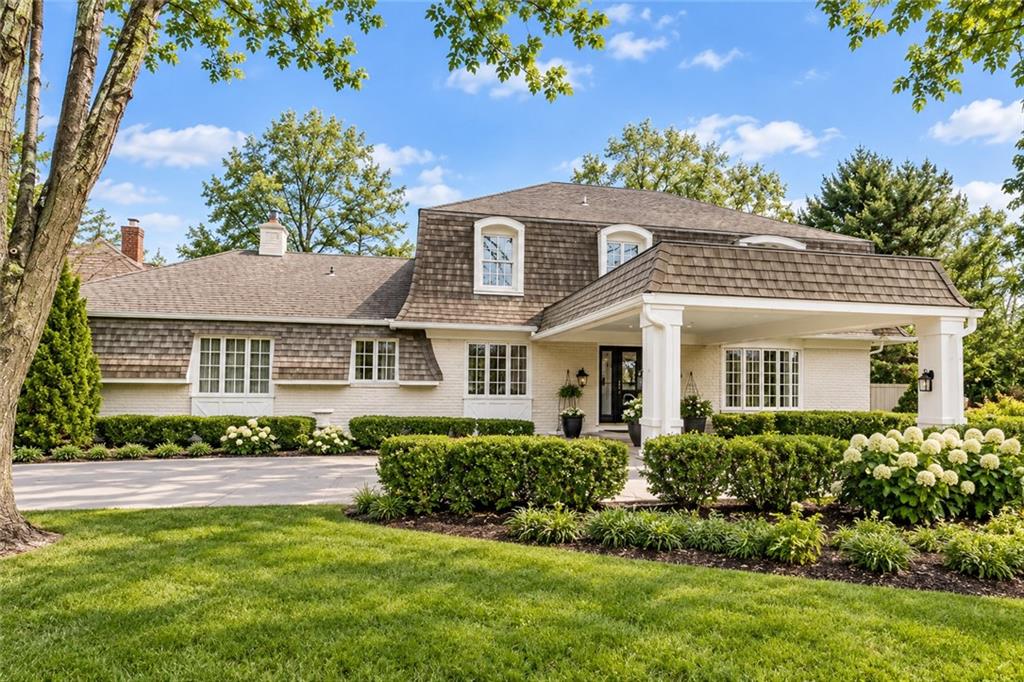
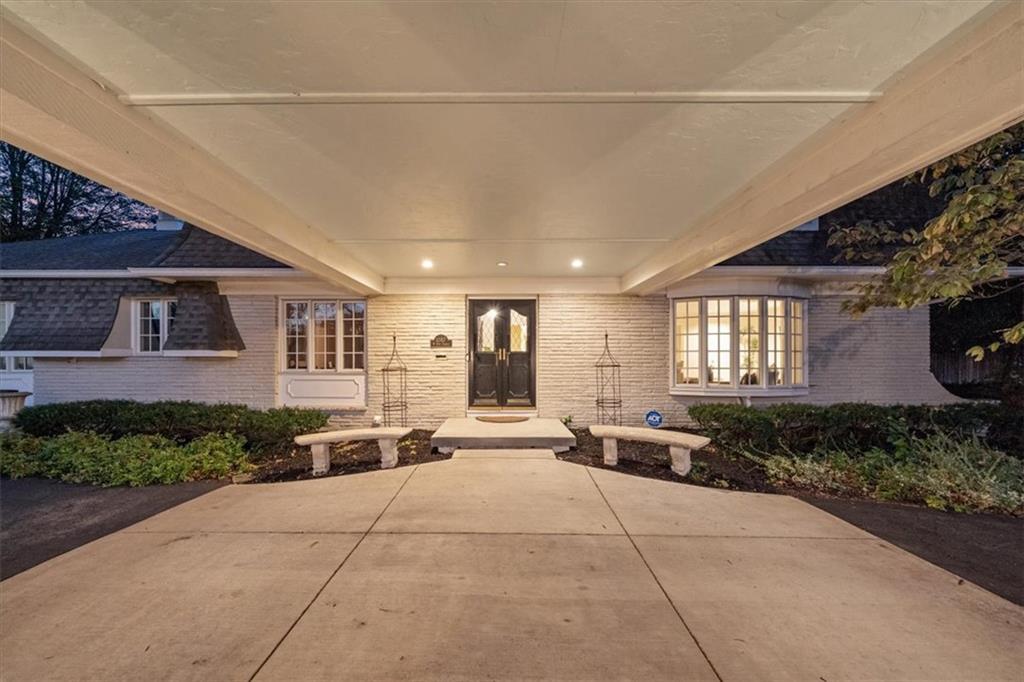
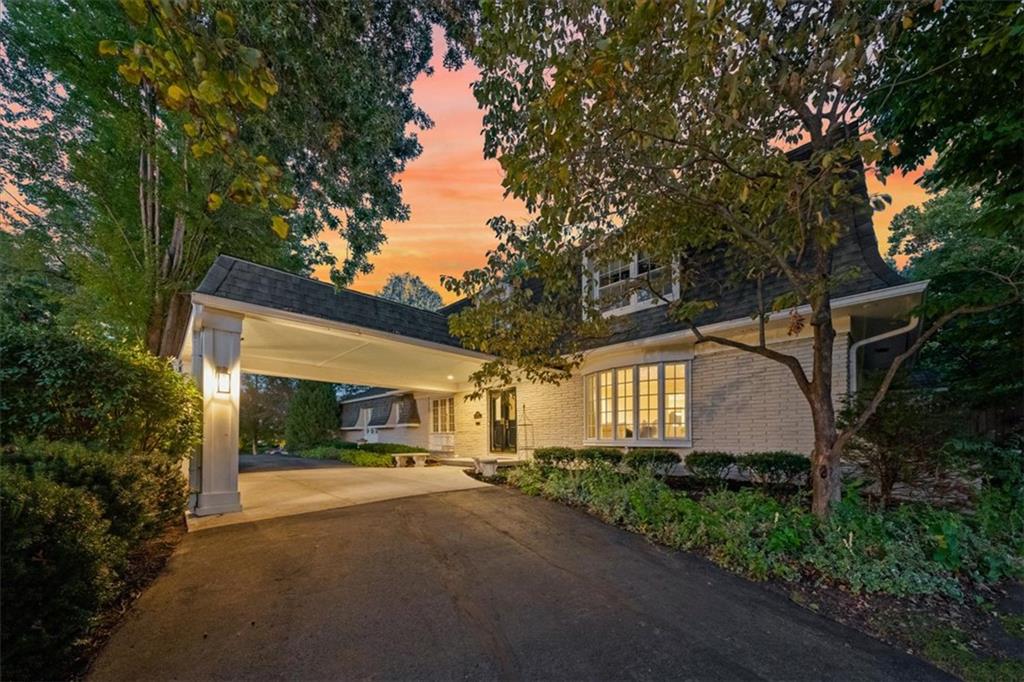
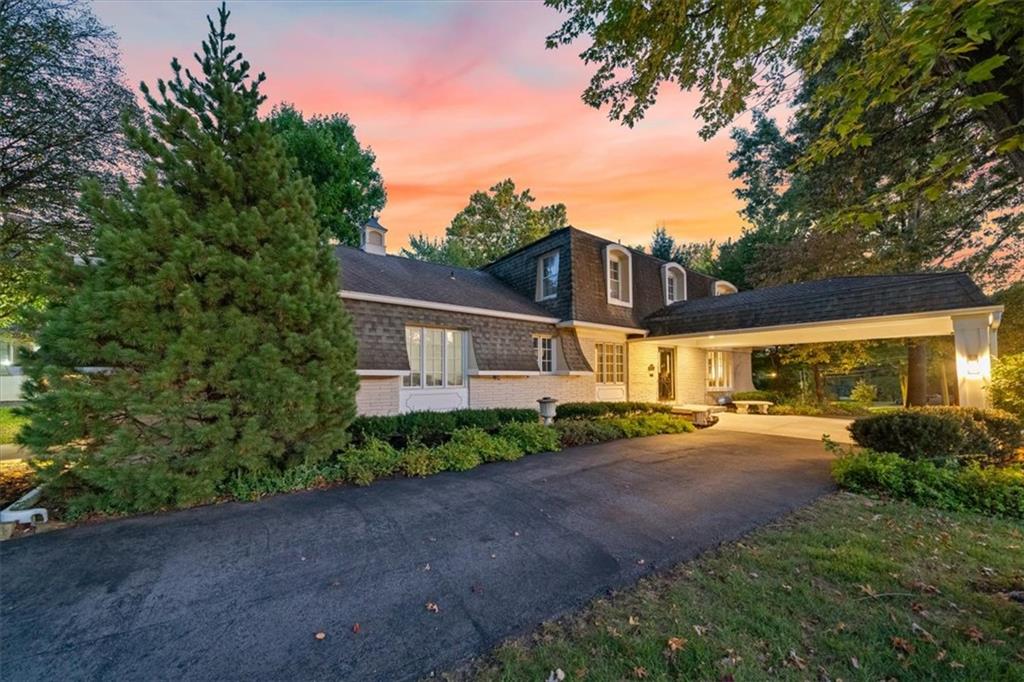
Set in Kansas City’s coveted Country Club District, this impressive residence offers an exceptional combination of sophistication, generous proportions, and inviting indoor-outdoor living. Positioned on a prominent corner parcel with picturesque views toward Mission Hills and Stratford Gardens, the property welcomes you with a circular drive and an expanded covered entrance. Inside, a traditional center-entry layout connects elegant entertaining spaces with comfortable gathering areas. The formal living and dining rooms provide a refined backdrop for special occasions, while the expansive rear family room features custom shelving and a wood-burning hearth. A refreshed kitchen showcases stainless steel appliances and a sunny breakfast nook overlooking the grounds. Beyond the interior, an oversized screened porch with its own fireplace creates a wonderful setting for relaxing or hosting guests, with direct access to a newly added terrace and established garden surroundings. The upper level accommodates four bedrooms and three updated full baths. Downstairs, a versatile recreation area offers room for billiards, table tennis, or movie nights, complemented by substantial unfinished space for storage or future customization. Notable improvements include replacement windows, updated floor coverings, a durable 50-year Timberline roof, six-inch gutter guards, and a fresh concrete floor in the attached two-vehicle garage. Beautifully appointed and thoughtfully improved, this distinctive property offers space, functionality, and a sought-after location close to the best of Kansas City living.

$6,819/mo

Est. mortgage payment based on a $1,025,000 home price.

All estimates are provided by Luxury Presence for informational purposes only. Actual amounts may vary.

Additional information

MLS® ID
2646527

Interior Features

Bedrooms
4
Bathrooms
4
Fireplace
Yes
Cooling
Yes
Heating
Yes
Basement
Yes

Exterior Features

Lot Size
0.42 Acres

Other Property Details

Garage
Yes
55+/Senior Community
No
MLS provider logo

Listings courtesy of Heartland MLS as distributed by MLS GRID

All information deemed reliable but not guaranteed and should be independently verified. All properties are subject to prior sale, change or withdrawal. Neither listing broker(s) nor The Pfannenstiel Group shall be responsible for any typographical errors, misinformation, misprints and shall be held totally harmless. Properties displayed may be listed or sold by various participants in the MLS.

Based on information submitted to the MLS GRID as of 5:57 PM UTC on 10/11/2026. All data is obtained from various sources and may not have been verified by broker or MLS GRID. Supplied Open House Information is subject to change without notice. All information should be independently reviewed and verified for accuracy. Properties may or may not be listed by the office/agent presenting the information.

©2026 Heartland MLS. All rights reserved.

Powered by Luxury Presence
