Property photo 1
Property photo 2
Property photo 3
Property photo 4
Property photo 5
4 Beds
3 Baths
2,173 sqft

$399,000

203 N Franklin Street, Raymore MO, 64083

Price per sqft$183.62
Built in2015
Property size2,173 sqft
Property typeResidential
Courtesy of Weichert, Realtors Welch & Co., Brian Egan Listing Contact:

Overview

Active

Listed Oct 8, 2026

Updated 11h ago

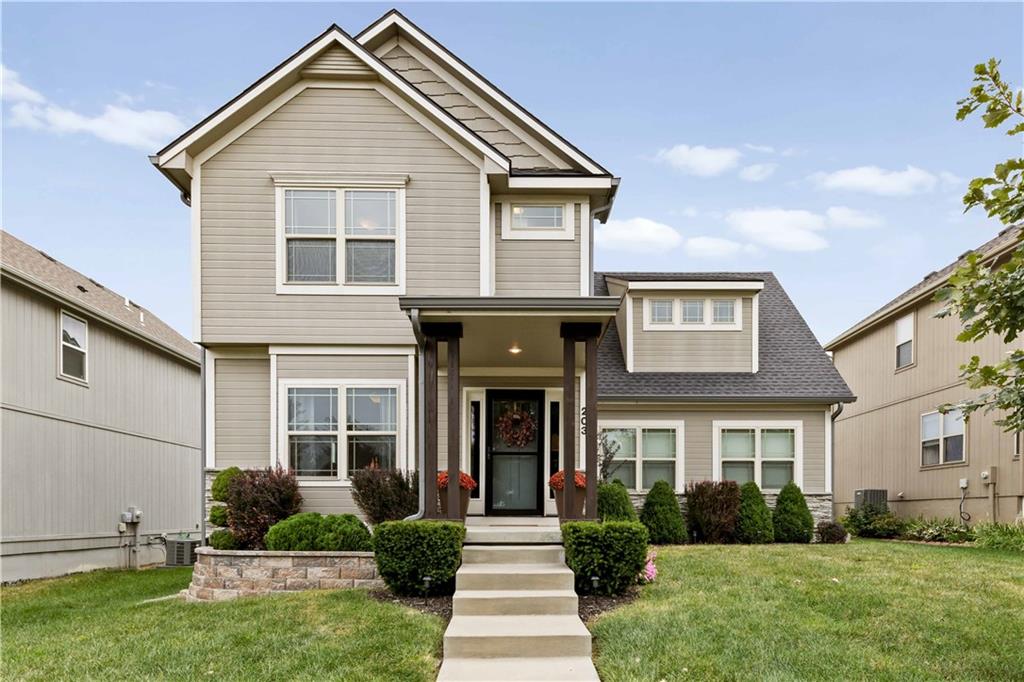
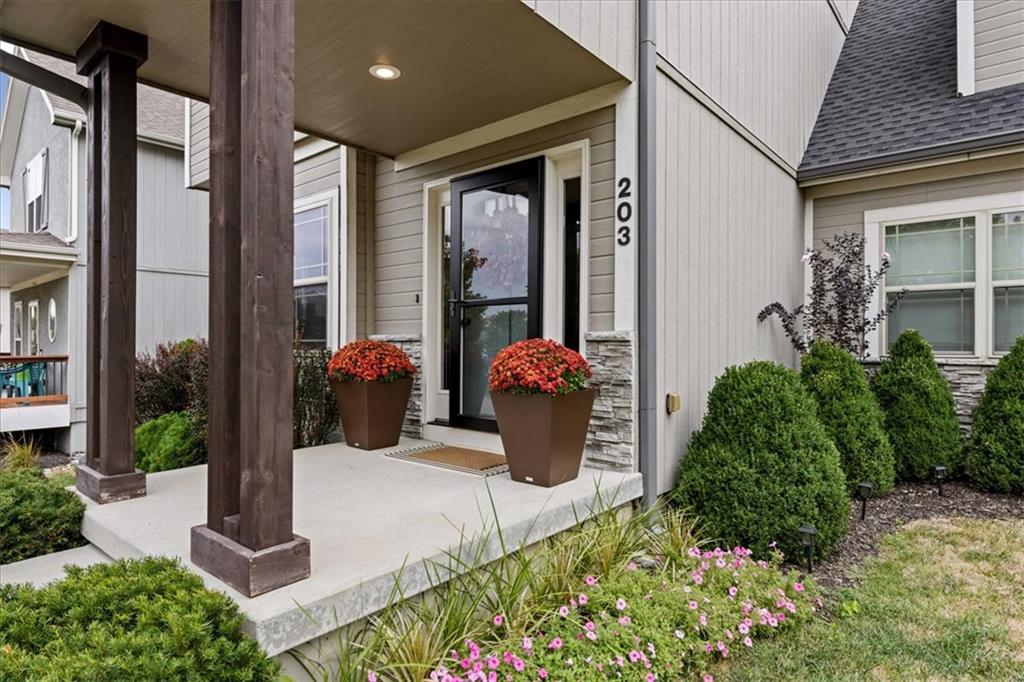
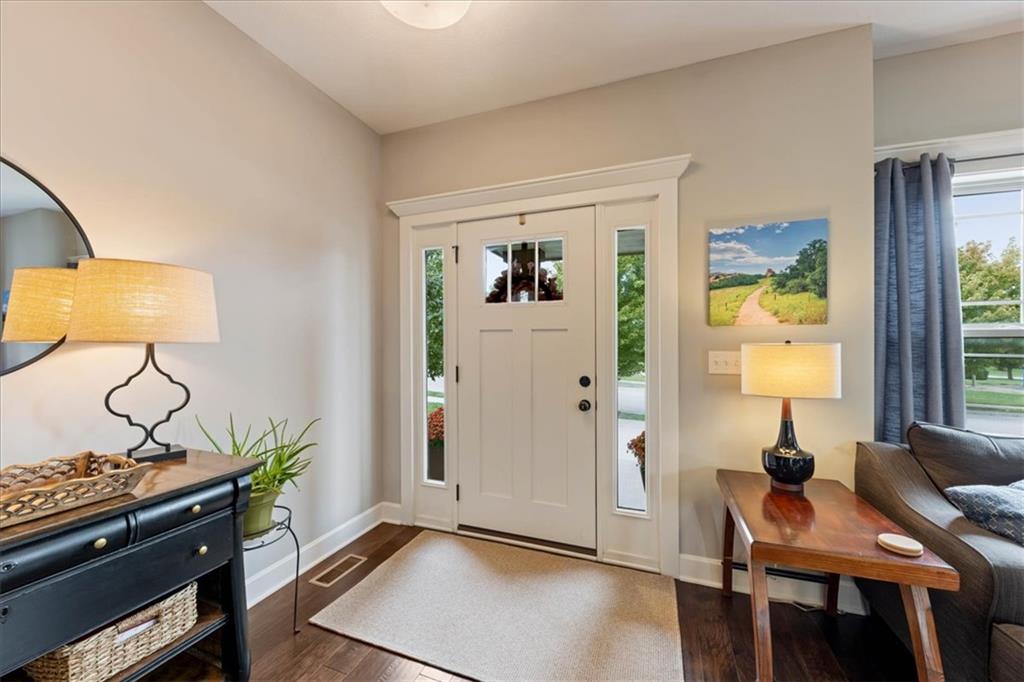
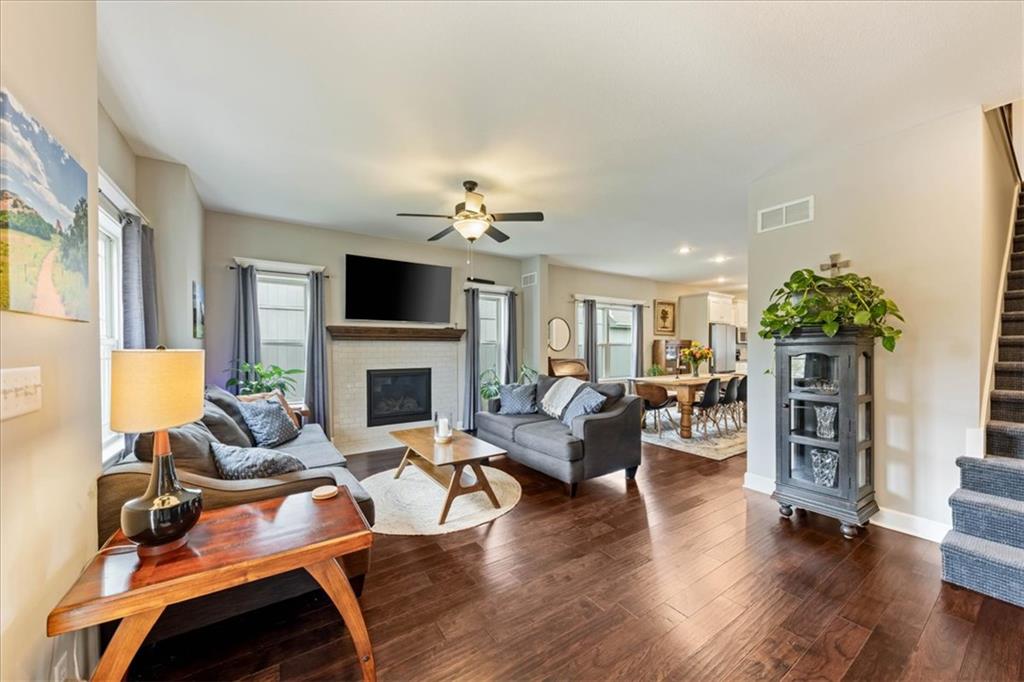
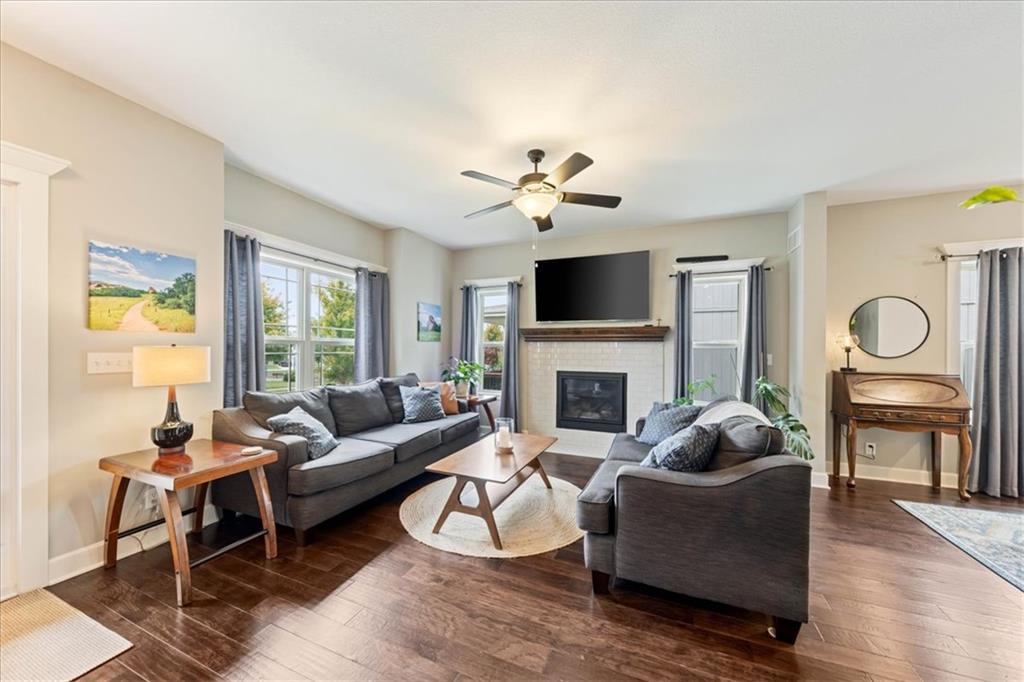
High quality & attention to detail abound in this move-in-ready 4BDR / 2.5 Bath home in Ramblewood @ Jeter Farm! With a Craftsman style exterior this meticulously maintained two-story has a covered front porch with stained timber posts & stone accents, framed by mature carefully tended landscaping. Inside, the light-filled open-concept main floor has a neutral palette and beautiful hand-scraped wood flooring, setting a warm polished tone. The living room centers on a gas fireplace with tile surround and wood mantel that flows seamlessly to the expansive dining area and kitchen. The kitchen has white shaker cabinets with crown molding, granite countertops, large island with seating, tile backsplash, walk-in pantry and stainless-steel appliances. A mudroom with built-in bench & hooks, plus a half bath, round out the main floor. Upstairs, the primary suite has a tray ceiling with accent lighting, double vanity, tiled shower and walk-in closet. There are three additional bedrooms and a full bath with shower/tub. The extra-large fourth bedroom could double as a second living room for movie nights, a playroom, or home office. Bonus laundry room with shelving on bedroom level. Out back, the patio has a built-in cantilever umbrella for shade, and the rear-entry 2-car garage keeps the front of the home clean and uninterrupted. The full unfinished basement has egress window and is stubbed for a bathroom, ready for future finish. Don't miss out on this wonderful opportunity!

$2,655/mo

Est. mortgage payment based on a $399,000 home price.

All estimates are provided by Luxury Presence for informational purposes only. Actual amounts may vary.

Additional information

MLS® ID
2644445

Interior Features

Bedrooms
4
Bathrooms
3
Fireplace
Yes
Cooling
Yes
Heating
Yes
Basement
Yes

Exterior Features

Lot Size
0.17 Acres

Other Property Details

Association Fee Frequency
Yearly
Garage
Yes
55+/Senior Community
No
MLS provider logo

Listings courtesy of Heartland MLS as distributed by MLS GRID

All information deemed reliable but not guaranteed and should be independently verified. All properties are subject to prior sale, change or withdrawal. Neither listing broker(s) nor The Pfannenstiel Group shall be responsible for any typographical errors, misinformation, misprints and shall be held totally harmless. Properties displayed may be listed or sold by various participants in the MLS.

Based on information submitted to the MLS GRID as of 3:25 PM UTC on 10/11/2026. All data is obtained from various sources and may not have been verified by broker or MLS GRID. Supplied Open House Information is subject to change without notice. All information should be independently reviewed and verified for accuracy. Properties may or may not be listed by the office/agent presenting the information.

©2026 Heartland MLS. All rights reserved.

Powered by Luxury Presence
