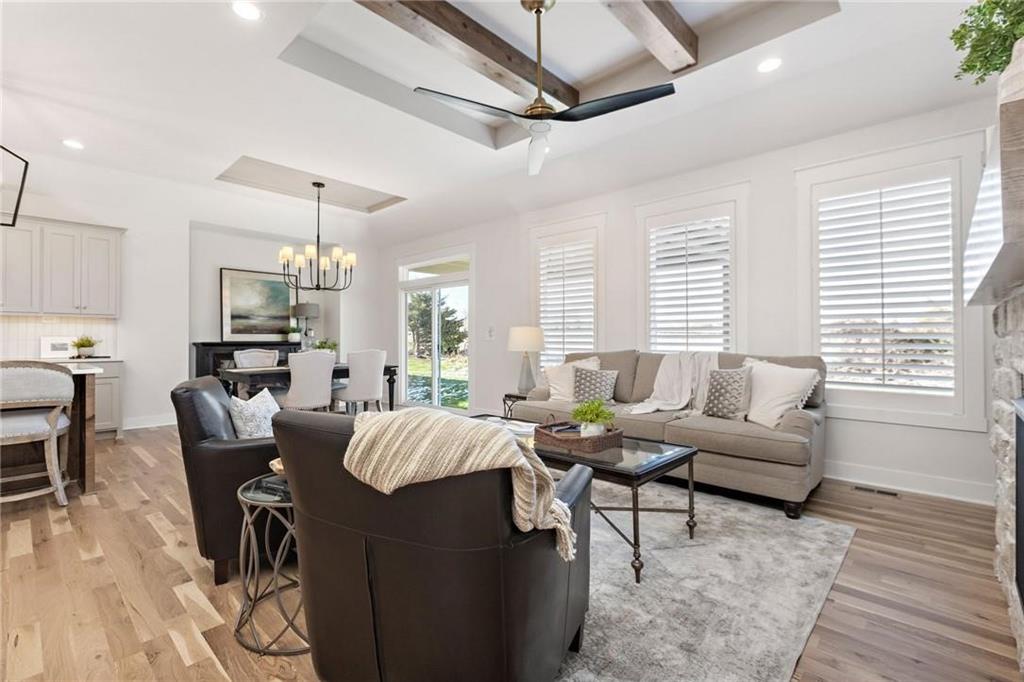
Property photo 1
Property photo 2
Property photo 3
Property photo 4
Property photo 5
4 Beds
3 Baths
2,841 sqft

$734,670

16763 S Twilight Lane, Olathe KS, 66062

Price per sqft$258.60
Built in2026
Property size2,841 sqft
Property typeResidential
Courtesy of Rodrock & Associates Realtors, Andrea Sullivan Listing Contact:

Overview

Active

Listed May 12, 2026

Updated 5 days ago

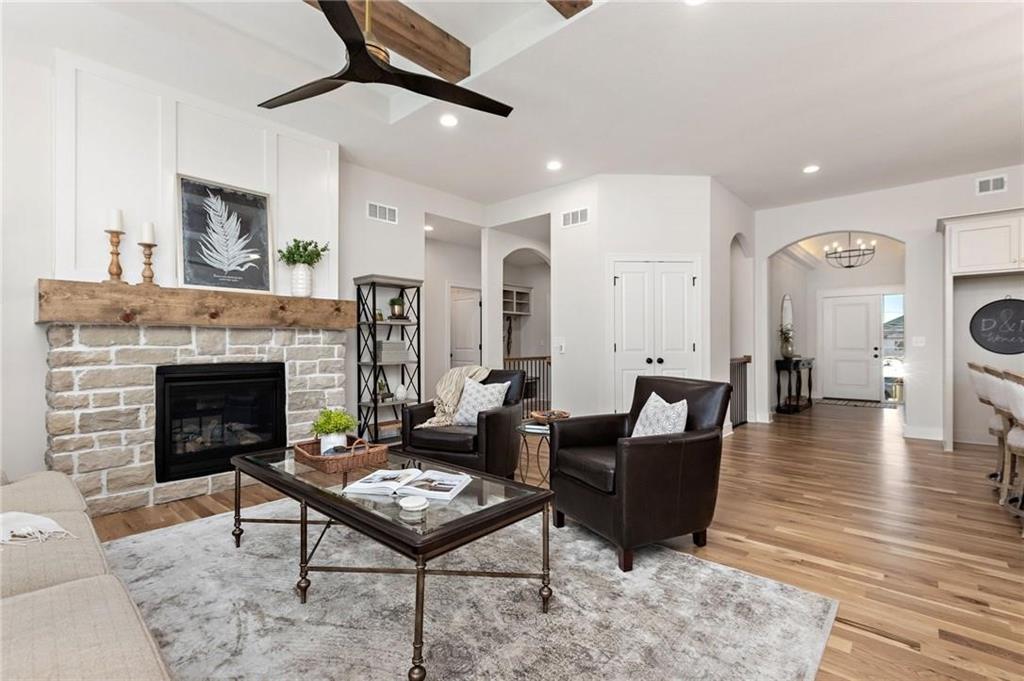
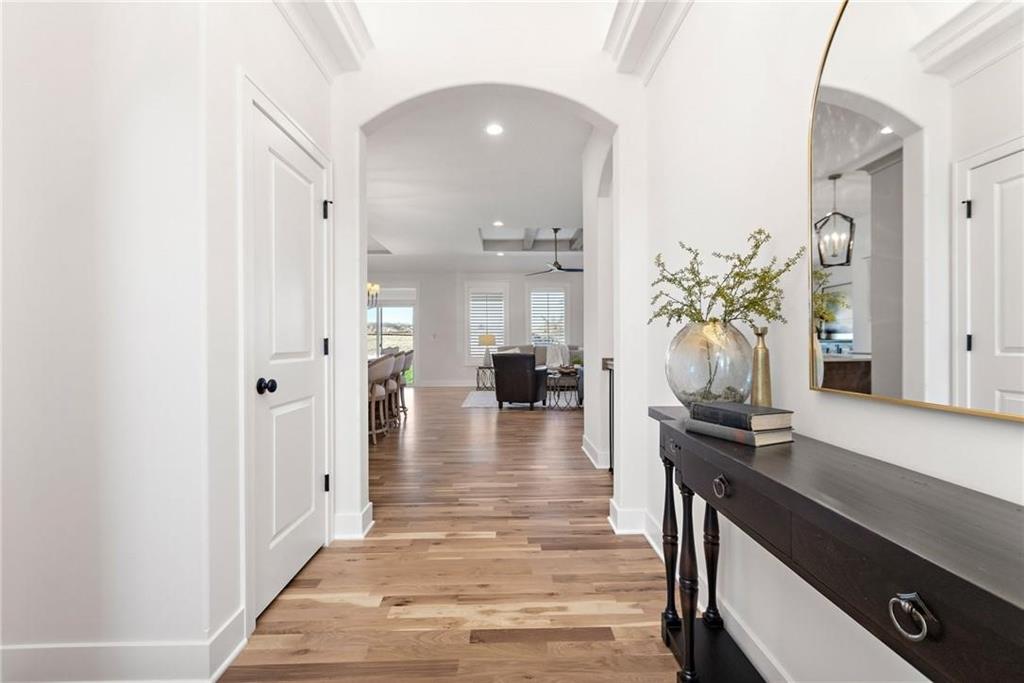
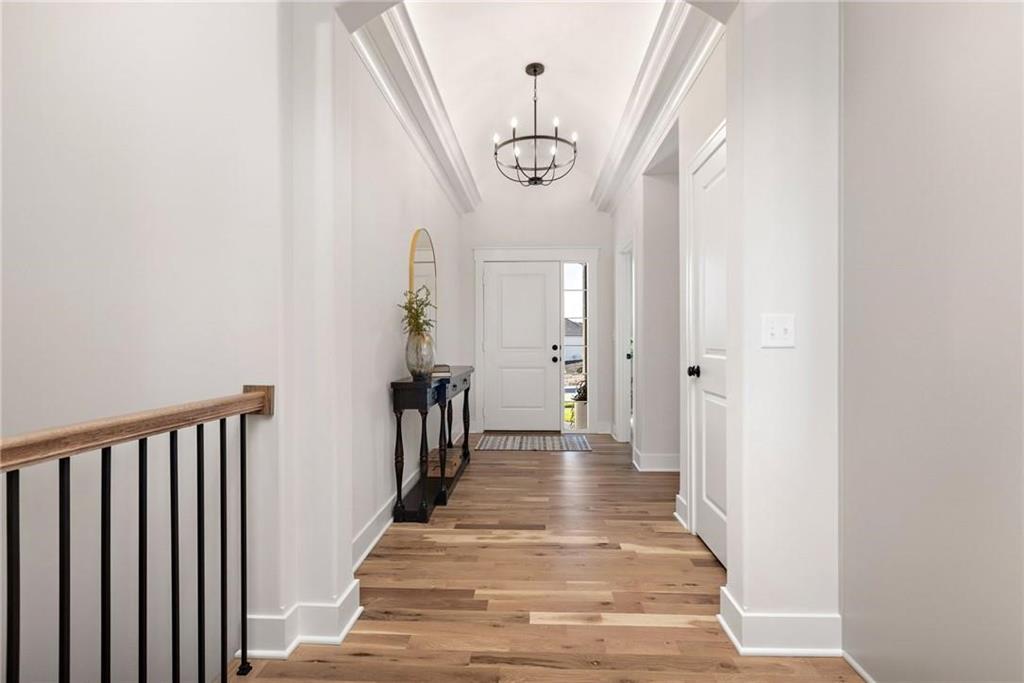
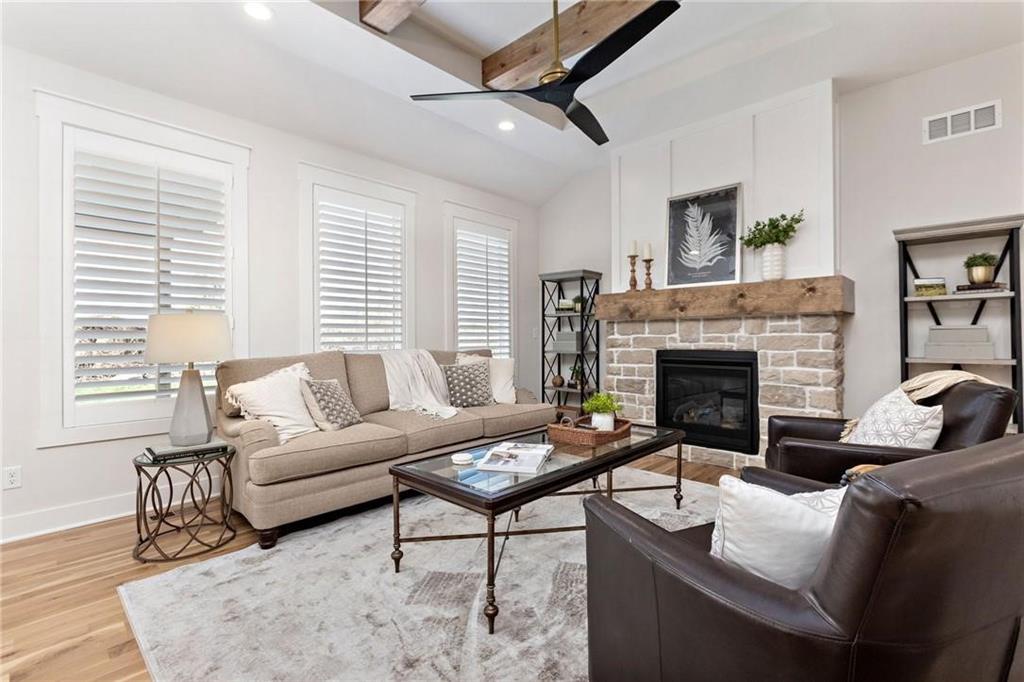
4 CAR GARAGE - The Marietta Reverse by Tyler Marks Homes! This thoughtfully designed home offers comfortable main-level living with two well-appointed bedrooms, including a spacious primary suite created for relaxation. The suite features Hardwood floors in the bedroom, a luxurious freestanding soaking tub, dual vanities, and a walk-in closet that conveniently connects directly to the laundry room. An open-concept layout has plenty of space with a built-in desk area providing the perfect spot for work, organization, or daily planning. The kitchen serves as the heart of the home, with a generous island that overlooks the large living area—ideal for entertaining or staying connected while cooking. The dining area is perfectly sized to accommodate everything from casual weeknight meals to festive gatherings with friends and family. The finished LL has a rec room with bar and two additional bedrooms and bath. Located in the new stylish community Parkside Reserve, developed by Rodrock Development! Enjoy 40+ acres of community greenspace with coming attractions of trails, pool, clubhouse, grilling station and pickleball courts. Heritage Park—one of Johnson County’s largest outdoor destinations with lake access, golf, dog park, and trails—is less than a mile away. Multiple grocery options, coffee shops and even a bakery are just minutes away. 10+ Restaurants within 3 miles! Quick highway connections provide easy access to area shopping and dining. Pictures are of a previous model.

$4,888/mo

Est. mortgage payment based on a $734,670 home price.

All estimates are provided by Luxury Presence for informational purposes only. Actual amounts may vary.

Additional information

MLS® ID
2619686

Interior Features

Bedrooms
4
Bathrooms
3
Fireplace
Yes
Cooling
Yes
Heating
Yes
Basement
Yes

Exterior Features

Lot Size
0.21 Acres

Other Property Details

Association Fee Frequency
Yearly
Garage
Yes
55+/Senior Community
No
MLS provider logo

Listings courtesy of Heartland MLS as distributed by MLS GRID

All information deemed reliable but not guaranteed and should be independently verified. All properties are subject to prior sale, change or withdrawal. Neither listing broker(s) nor The Pfannenstiel Group shall be responsible for any typographical errors, misinformation, misprints and shall be held totally harmless. Properties displayed may be listed or sold by various participants in the MLS.

Based on information submitted to the MLS GRID as of 10:58 AM UTC on 10/11/2026. All data is obtained from various sources and may not have been verified by broker or MLS GRID. Supplied Open House Information is subject to change without notice. All information should be independently reviewed and verified for accuracy. Properties may or may not be listed by the office/agent presenting the information.

©2026 Heartland MLS. All rights reserved.

Powered by Luxury Presence
