Property photo 1
Property photo 2
Property photo 3
Property photo 4
Property photo 5
4 Beds
4 Baths
2,817 sqft

$695,000

4935 NW Martin Street, Riverside MO, 64150

Price per sqft$246.72
Built in2025
Property size2,817 sqft
Property typeResidential
Courtesy of RE/MAX Innovations, John Barth Listing Contact:

Overview

Active

Listed Oct 9, 2025

Updated 8 days ago

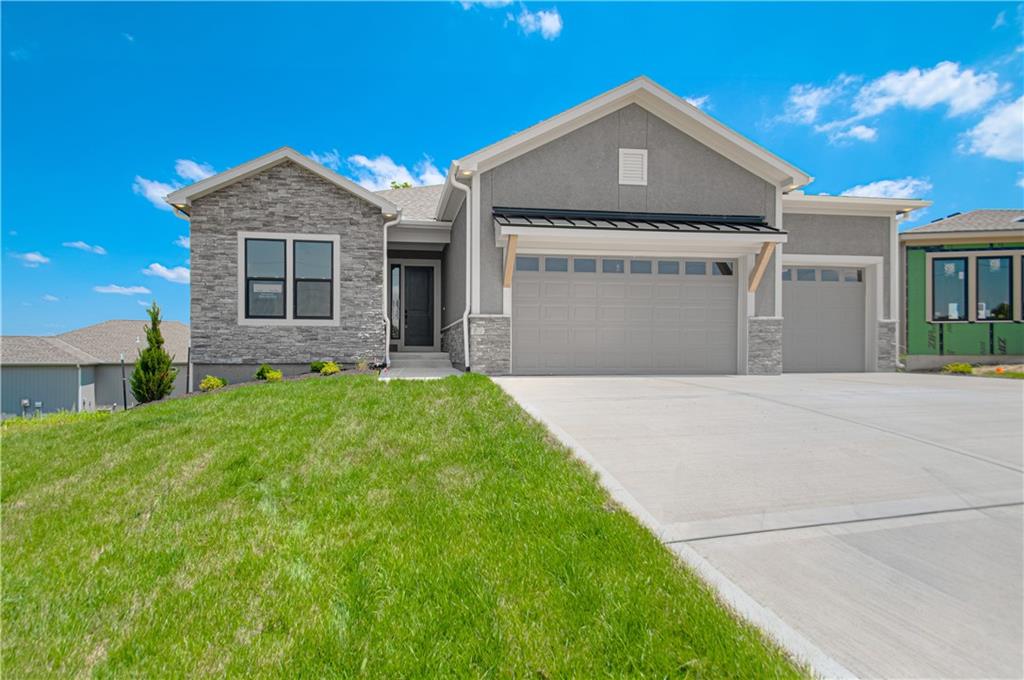
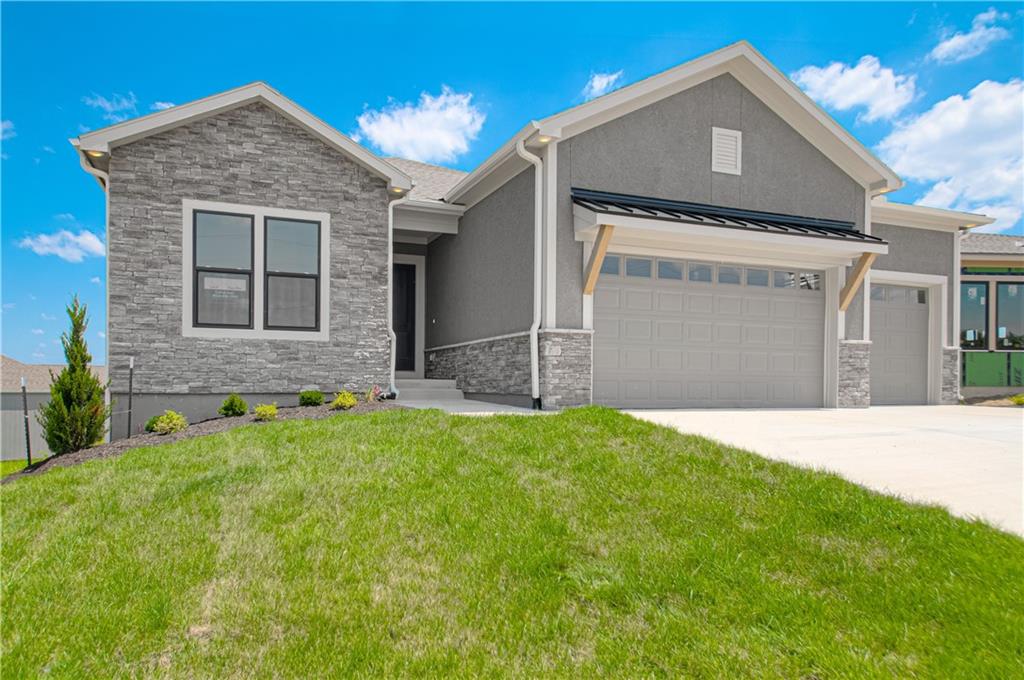
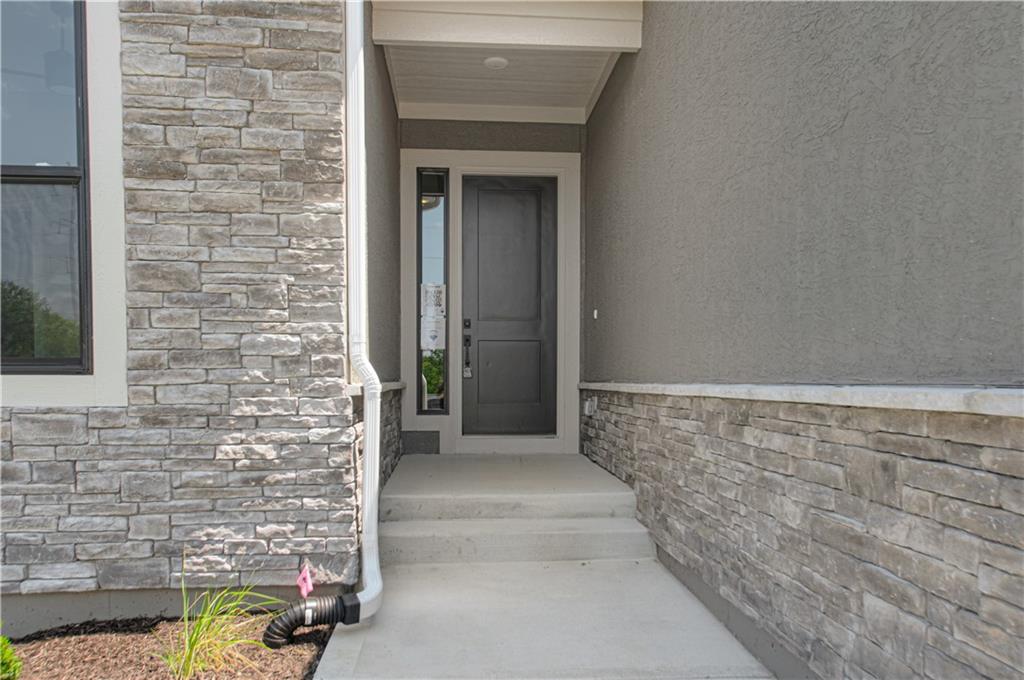
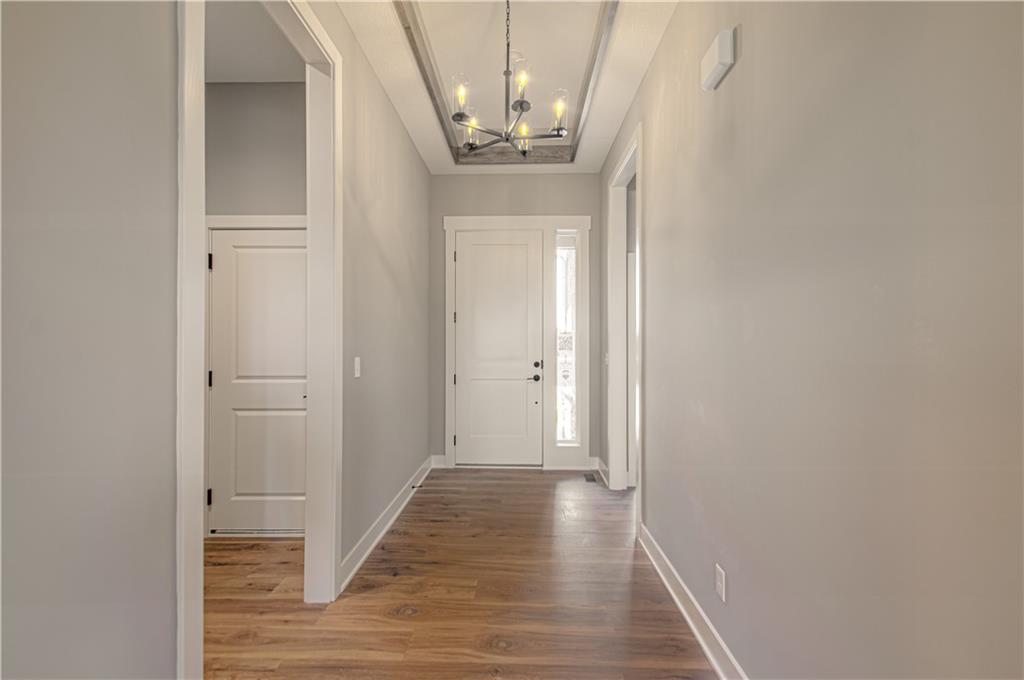
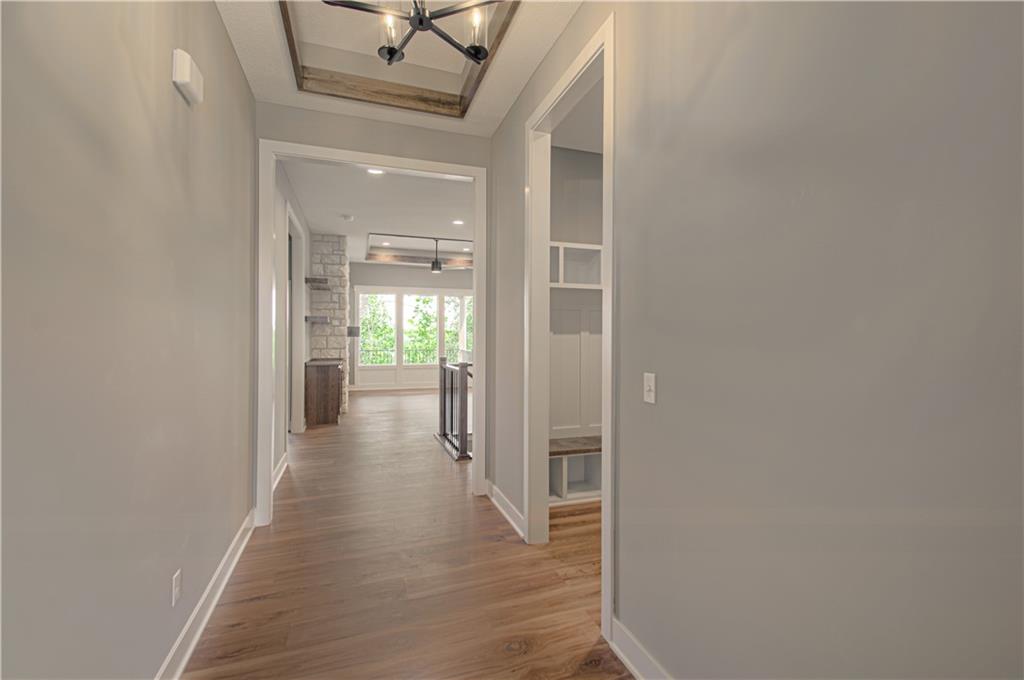
Introducing The Monterey – a breathtaking reverse 1.5-story home that perfectly blends refined design and modern functionality. With 4 bedrooms, 3 full baths, and an impressive 5-car tandem garage—featuring an extra-deep third bay—this home offers both luxury and practicality in every detail. Step inside to find a modern trim package accented by wainscoting along the staircase and upgraded iron spindles, setting a tone of timeless craftsmanship. The great room captivates with a built-in cabinet, floating shelves illuminated with under-shelf lighting, and striking black front windows that frame natural light beautifully. The gourmet kitchen showcases quartz countertops and elegant finishes designed for both entertaining and everyday living. The primary suite exudes spa-like tranquility with split vanities and a walk-in closet with convenient pull-down rods. The lower level impresses with generously sized bedrooms and a stylish peninsula wet bar complete with a beverage refrigerator—ideal for hosting gatherings or enjoying a cozy night in. Thoughtful touches like insulated garage doors, a walkout basement, deck, and covered patio enhance comfort and convenience year-round. Nestled within the maintenance-provided Bella Ridge community, The Monterey offers effortless luxury, exceptional design, and a lifestyle of ease and sophistication.

$4,624/mo

Est. mortgage payment based on a $695,000 home price.

All estimates are provided by Luxury Presence for informational purposes only. Actual amounts may vary.

Additional information

MLS® ID
2581131

Interior Features

Bedrooms
4
Bathrooms
4
Fireplace
Yes
Cooling
Yes
Heating
Yes
Basement
Yes

Exterior Features

Lot Size
0.18 Acres

Other Property Details

Association Fee Frequency
Monthly
Garage
Yes
55+/Senior Community
No
MLS provider logo

Listings courtesy of Heartland MLS as distributed by MLS GRID

All information deemed reliable but not guaranteed and should be independently verified. All properties are subject to prior sale, change or withdrawal. Neither listing broker(s) nor The Pfannenstiel Group shall be responsible for any typographical errors, misinformation, misprints and shall be held totally harmless. Properties displayed may be listed or sold by various participants in the MLS.

Based on information submitted to the MLS GRID as of 12:23 PM UTC on 10/11/2026. All data is obtained from various sources and may not have been verified by broker or MLS GRID. Supplied Open House Information is subject to change without notice. All information should be independently reviewed and verified for accuracy. Properties may or may not be listed by the office/agent presenting the information.

©2026 Heartland MLS. All rights reserved.

Powered by Luxury Presence
