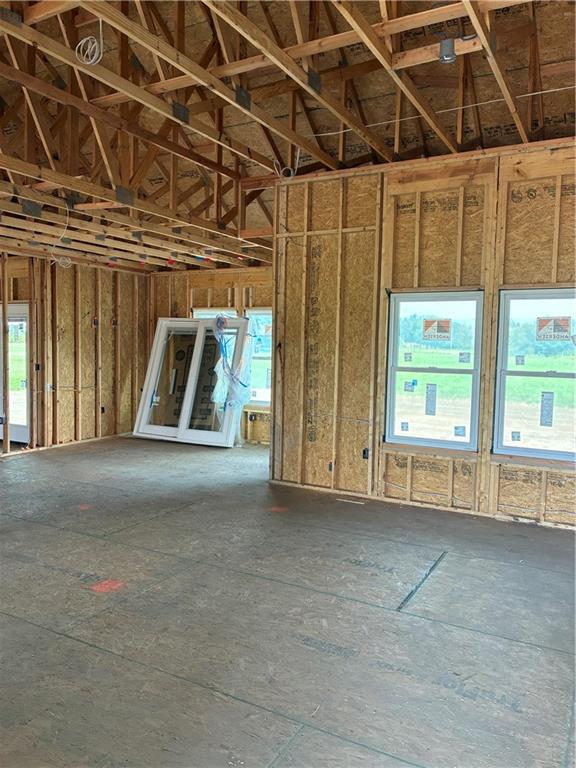
Property photo 1
Property photo 2
Property photo 3
Property photo 4
Property photo 5
5 Beds
3 Baths
2,950 sqft

$799,900

4061 Stoneview Terrace, Ottawa KS, 66067

Price per sqft$271.15
Built in2026
Property size2,950 sqft
Property typeResidential
Courtesy of Platinum Realty LLC, Marilyn Reed Listing Contact:

Overview

Active

Listed Feb 10, 2026

Updated 47h ago

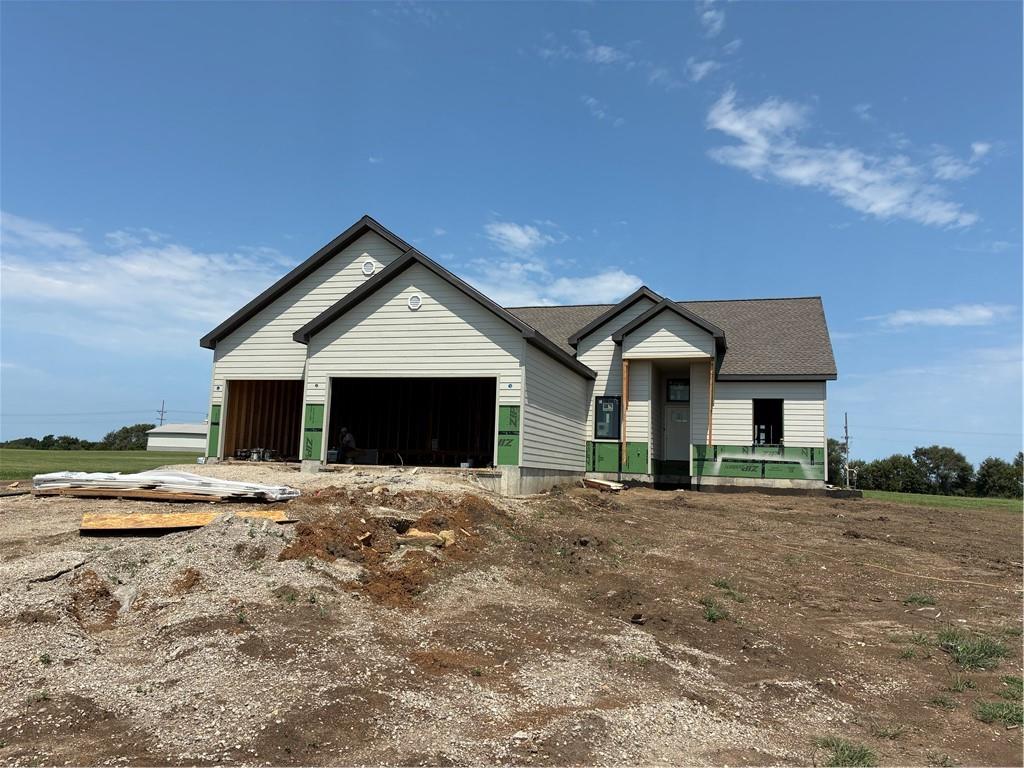
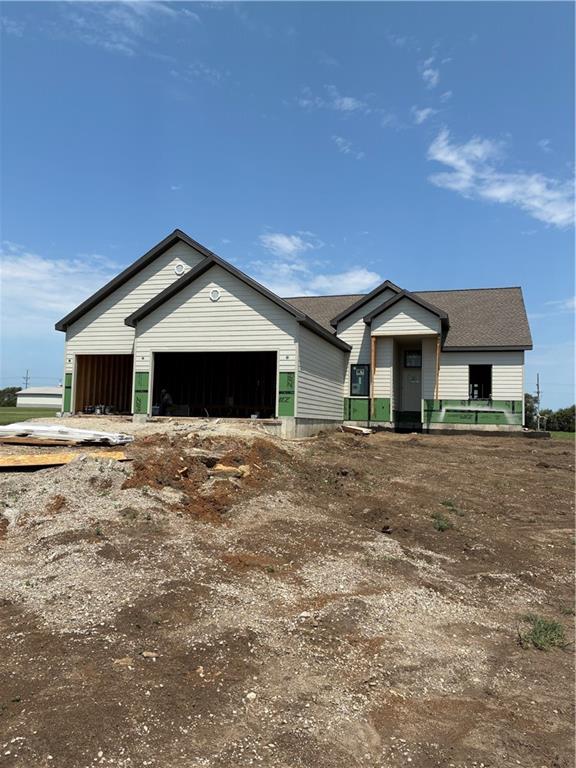
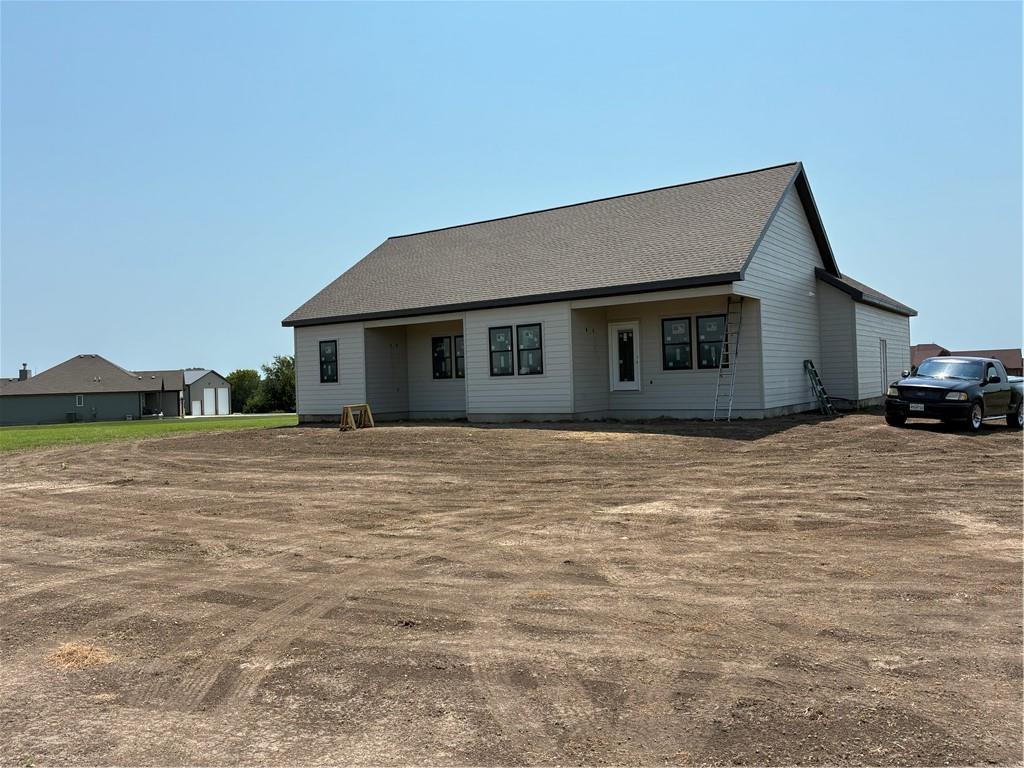
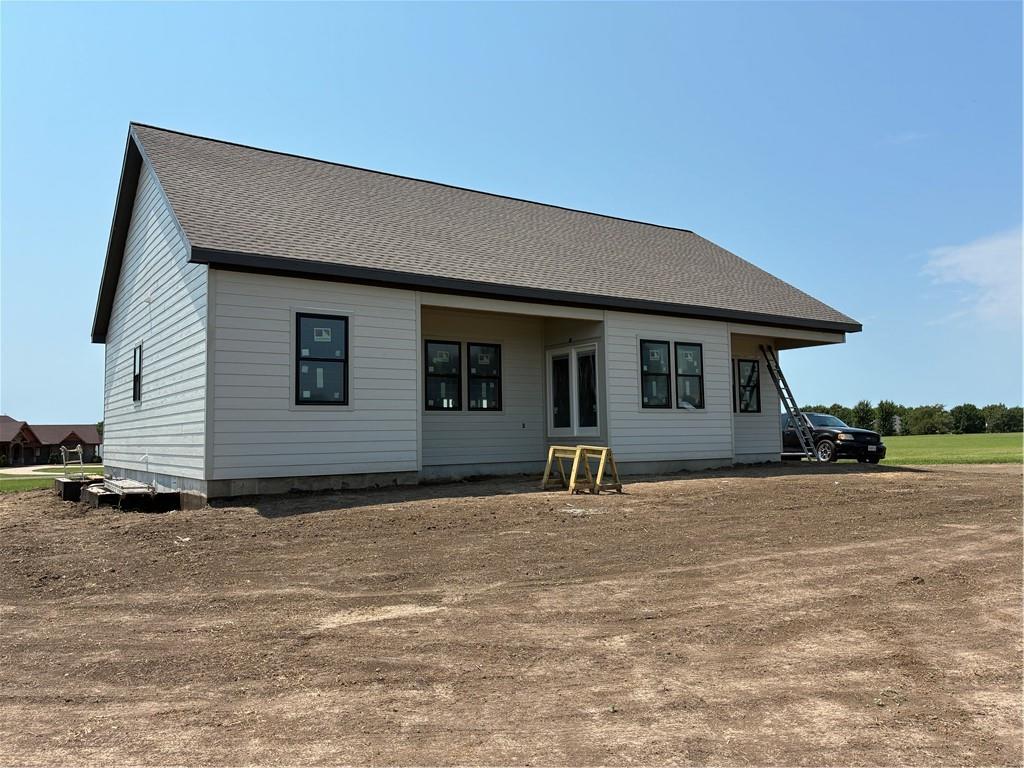
An impressive construction by Elder's Enterprises, Inc. anchors this five-bedroom, three-bathroom property, currently in its final phase of construction. Built with a modern functional open floor plan, the home spans approximately 3,000 square feet of finished living space featuring Cathedral Ceilings, High Efficiency Dbl hung windows, and Life proof Vinyl Plank Flooring. The kitchen is designed with Custom Built Cabinetry and Quartz countertops, a Custom Tile Backsplash, a Kitchen Island, and a pot filler. A butler style pantry offers additional Custom Built Cabinetry, a countertop, outlets, and storage. The primary bedroom features French doors to a private patio, a walk-in closet with laundry room access, and a primary bath configured with an extra large custom tile shower, double sinks, a bidet, and a water closet. A fully finished basement extends the home's spaces, featuring a massive 41 by 15-foot family room, a small kitchenette, two more bedrooms, a third full bath, and a storage room. Practical appliances including a dishwasher, disposal, microwave, and built-in range/oven are planned for the home, which also incorporates vaulted ceilings and ceiling fans. Situated on a 3.4-acre lot within Greystone Estates, the property offers a serene setting in a rural neighborhood located five miles east of Ottawa, served by the Wellsville School district. 30 minutes from Olathe, Ks. Less than an hour South of KC, Easy Hwy access

$5,322/mo

Est. mortgage payment based on a $799,900 home price.

All estimates are provided by Luxury Presence for informational purposes only. Actual amounts may vary.

Additional information

MLS® ID
2595914

Interior Features

Bedrooms
5
Bathrooms
3
Fireplace
Yes
Cooling
Yes
Heating
Yes
Basement
Yes

Exterior Features

Lot Size
3.4 Acres

Other Property Details

Garage
Yes
MLS provider logo

Listings courtesy of Heartland MLS as distributed by MLS GRID

All information deemed reliable but not guaranteed and should be independently verified. All properties are subject to prior sale, change or withdrawal. Neither listing broker(s) nor The Pfannenstiel Group shall be responsible for any typographical errors, misinformation, misprints and shall be held totally harmless. Properties displayed may be listed or sold by various participants in the MLS.

Based on information submitted to the MLS GRID as of 2:07 AM UTC on 10/11/2026. All data is obtained from various sources and may not have been verified by broker or MLS GRID. Supplied Open House Information is subject to change without notice. All information should be independently reviewed and verified for accuracy. Properties may or may not be listed by the office/agent presenting the information.

©2026 Heartland MLS. All rights reserved.

Powered by Luxury Presence
