Property photo 1
Property photo 2
Property photo 3
Property photo 4
Property photo 5
3 Beds
1 Bath
1,364 sqft

$230,000

108 W McDonald Street, Edgerton KS, 66021

Price per sqft$168.62
Built in1977
Property size1,364 sqft
Property typeResidential
Courtesy of Platinum Realty LLC, Tami West Listing Contact:

Overview

Active

Listed Oct 1, 2026

Updated 4 days ago

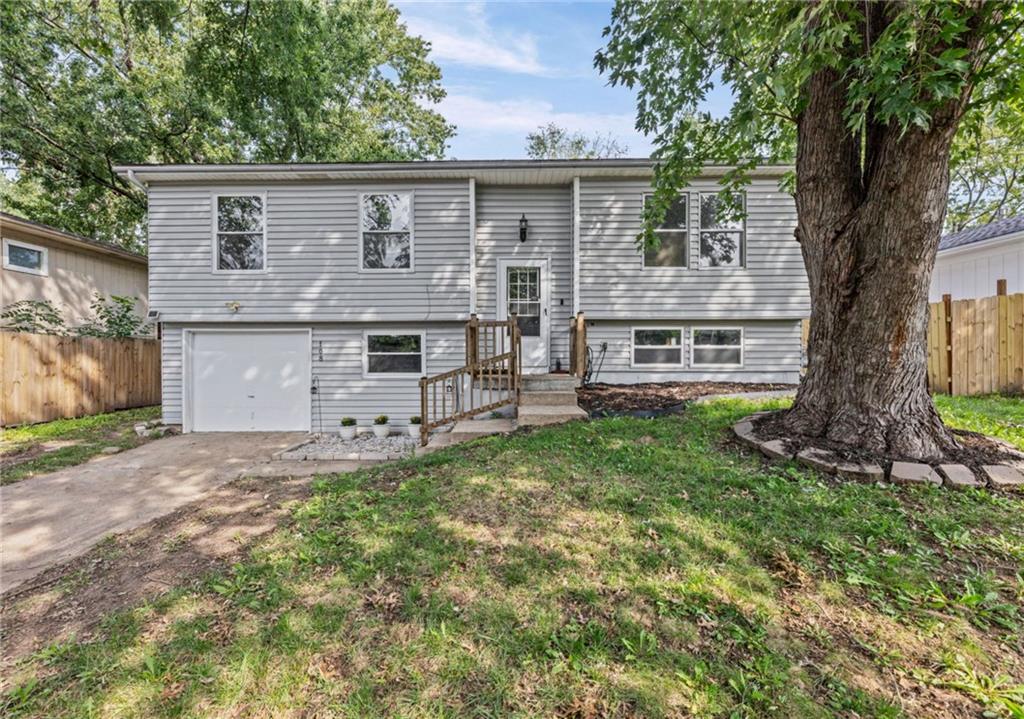
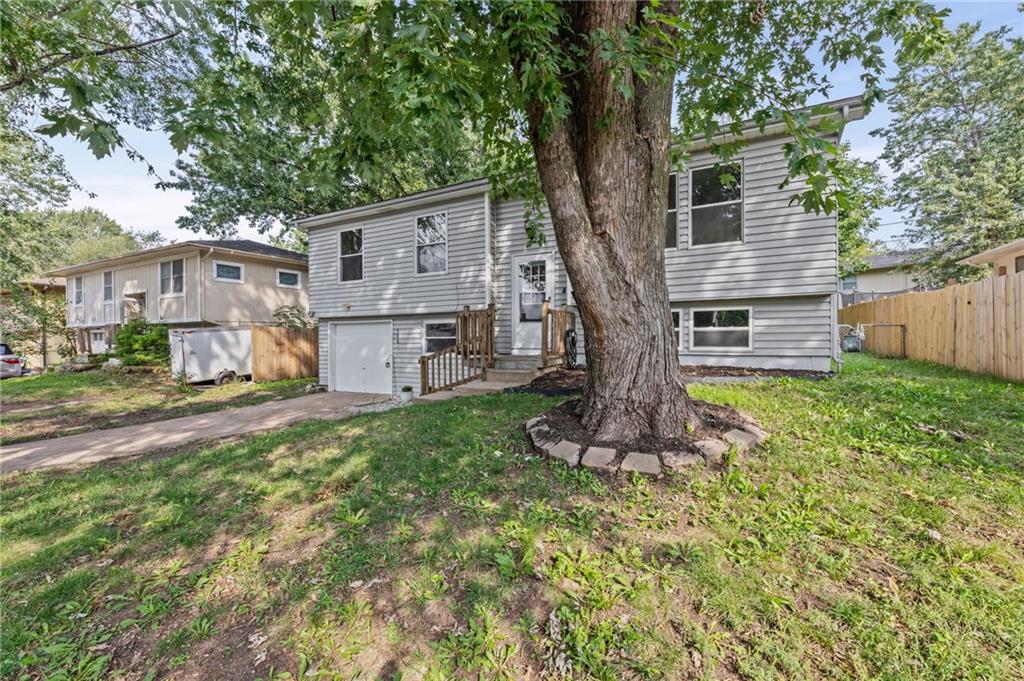
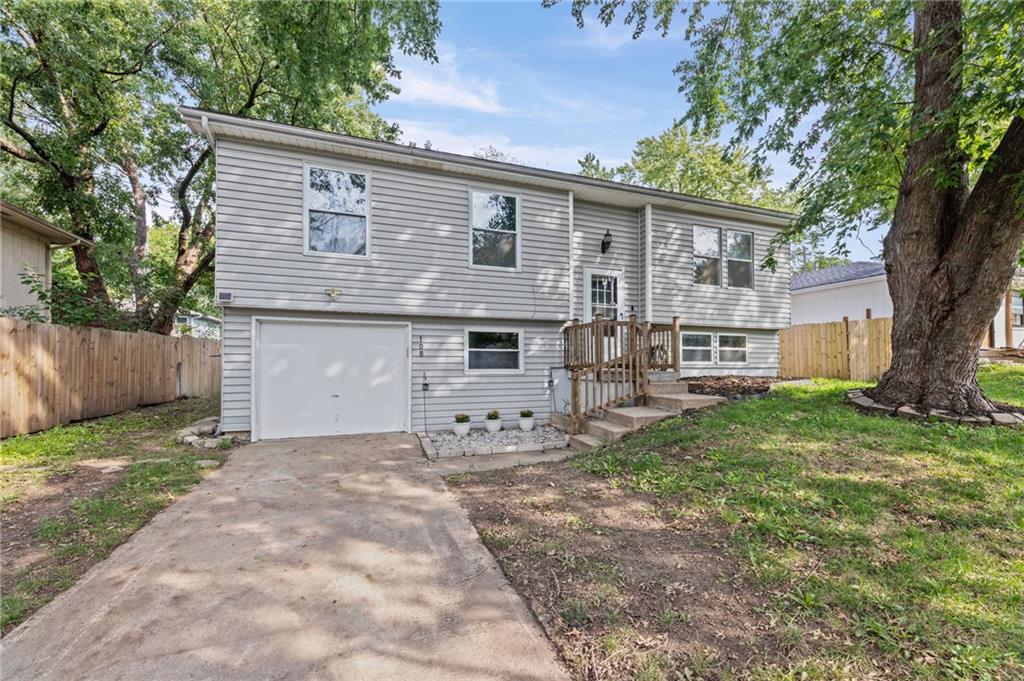
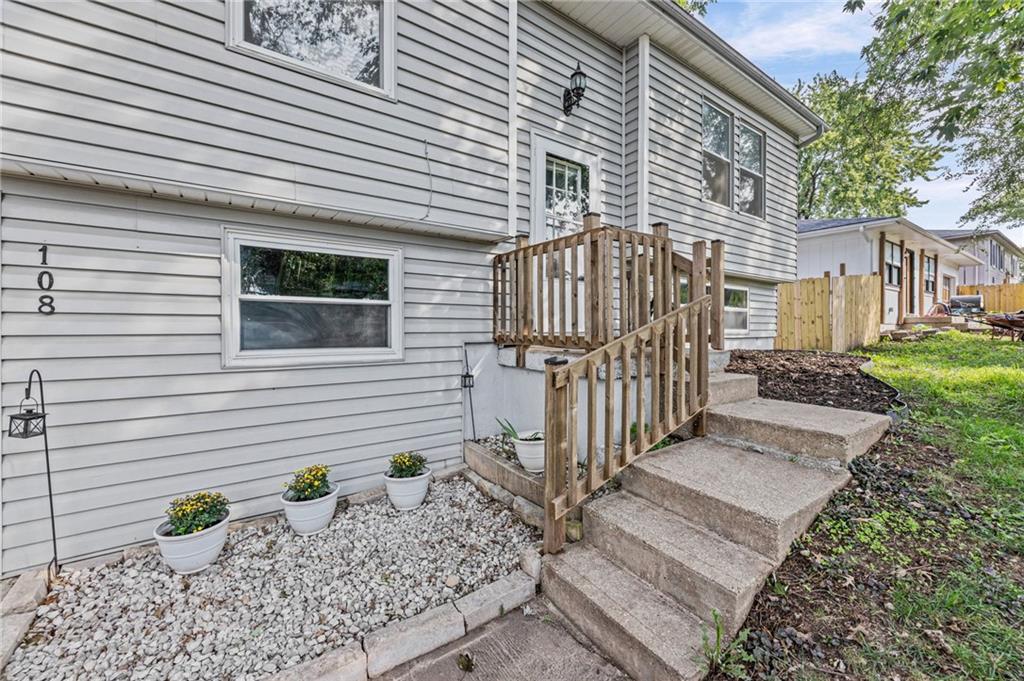
Welcome to the perfect starter home! This charming property shines with fresh interior paint throughout and low-maintenance wood-look laminate flooring. Crown molding and wainscoting style add a touch of classic character, while ceiling fans ensure year-round comfort in all bedrooms. Move right in without spending a dime on extras—all appliances stay! The kitchen features a newer stove and microwave (2 years old) alongside a premium stainless-steel refrigerator (1 year old). Even the washer and dryer (2 years old) are included! Enjoy ultimate peace of mind with major mechanical upgrades already completed: a newer HVAC system (A/C 2 years, Furnace 7 years) and energy-efficient thermal windows installed just six years ago. The finished basement offers incredible flexibility to suit your lifestyle, serving as a family room, private home office, or could be a 4th non-conforming bedroom. Step outside to a large, fully fenced backyard perfect for entertaining, complete with both a newer small deck and a concrete patio. For the hobbyist, the oversized garage is a dream which comes equipped with a built-in workbench, two giant toolboxes and freezer that stay with the home! To top it all off, the seller is providing a one-year home warranty, and the property is priced below county appraisal for instant equity. There’s easy highway access, several parks nearby and only a 20 drive to Hillsdale Lake! Don't miss this incredible value! (Square footage is approximate and schools are per county.)

$1,530/mo

Est. mortgage payment based on a $230,000 home price.

All estimates are provided by Luxury Presence for informational purposes only. Actual amounts may vary.

Additional information

MLS® ID
2640809

Interior Features

Bedrooms
3
Bathrooms
1
Cooling
Yes
Heating
Yes
Basement
Yes

Exterior Features

Lot Size
0.14 Acres

Other Property Details

Garage
Yes
55+/Senior Community
No
MLS provider logo

Listings courtesy of Heartland MLS as distributed by MLS GRID

All information deemed reliable but not guaranteed and should be independently verified. All properties are subject to prior sale, change or withdrawal. Neither listing broker(s) nor The Pfannenstiel Group shall be responsible for any typographical errors, misinformation, misprints and shall be held totally harmless. Properties displayed may be listed or sold by various participants in the MLS.

Based on information submitted to the MLS GRID as of 4:51 PM UTC on 10/11/2026. All data is obtained from various sources and may not have been verified by broker or MLS GRID. Supplied Open House Information is subject to change without notice. All information should be independently reviewed and verified for accuracy. Properties may or may not be listed by the office/agent presenting the information.

©2026 Heartland MLS. All rights reserved.

Powered by Luxury Presence
