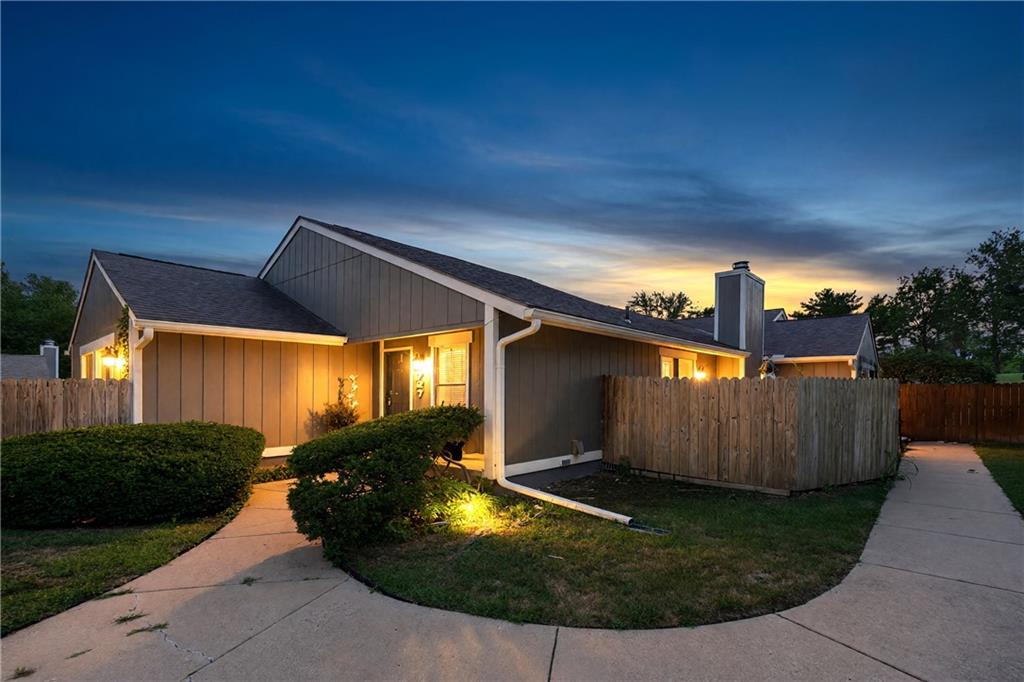
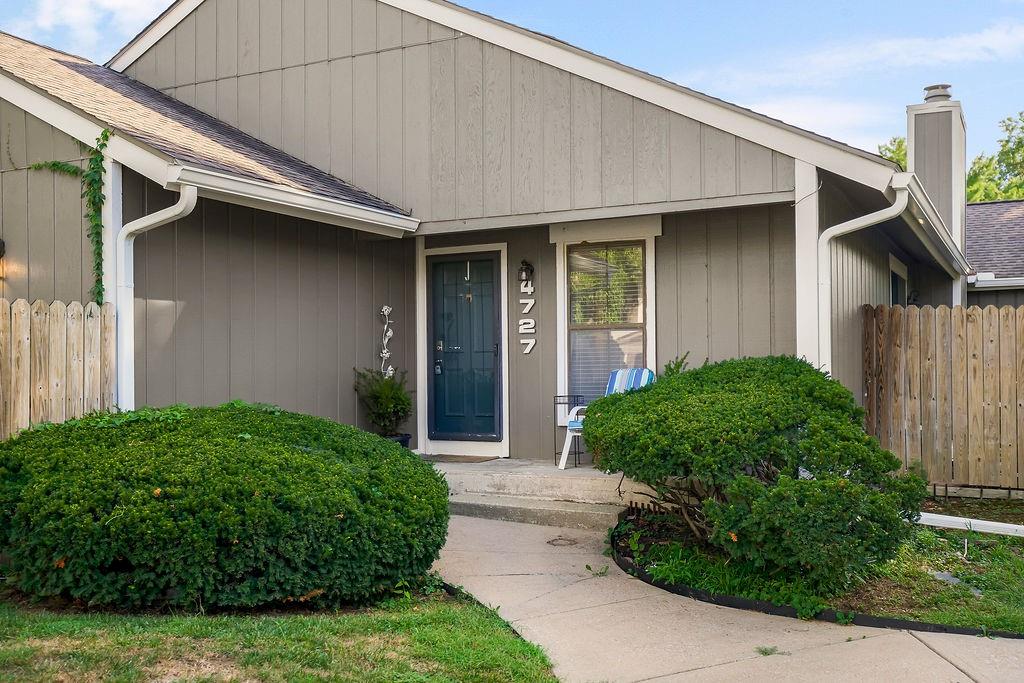
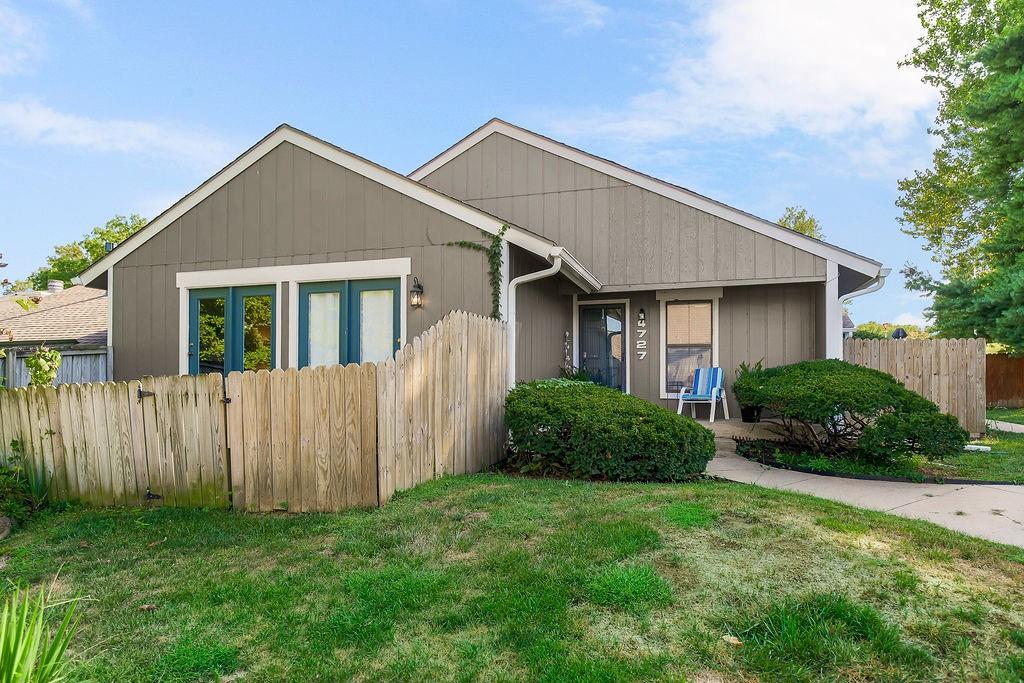
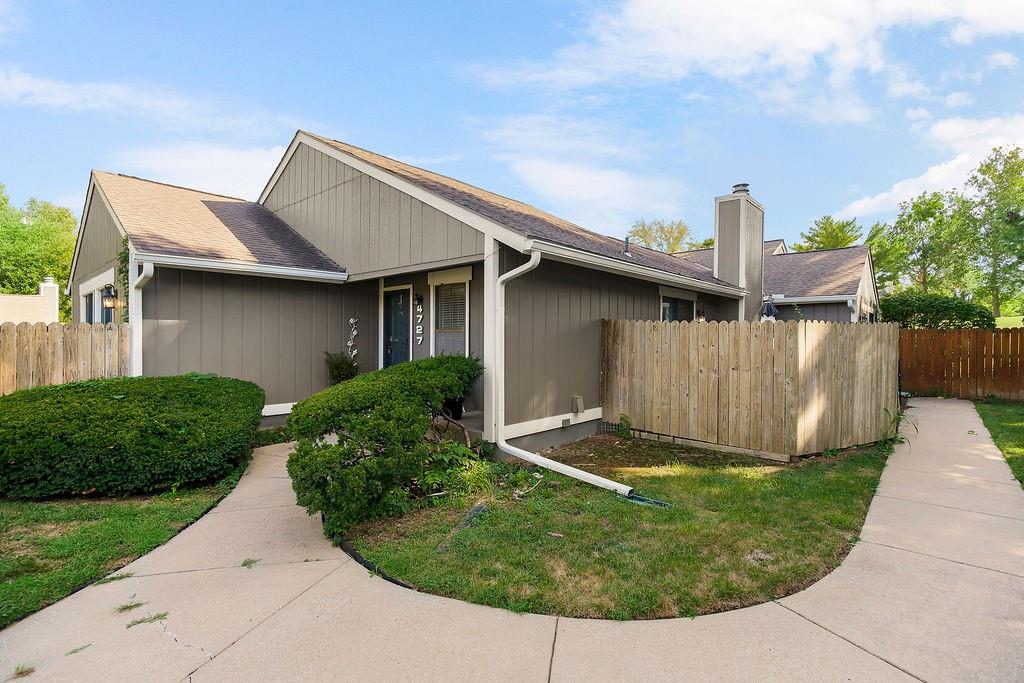
Property photo 1
Property photo 2
Property photo 3
Property photo 4
Property photo 5
4 Beds
3 Baths
2,926 sqft

$277,000

4727 N Cliff Hill Circle, Kansas City MO, 64151

Price per sqft$94.67
Built in1965
Property size2,926 sqft
Property typeTownhomes
Courtesy of Keller Williams KC North, Max Jones Listing Contact:

Overview

Active

Listed Sep 11, 2026

Updated 40h ago

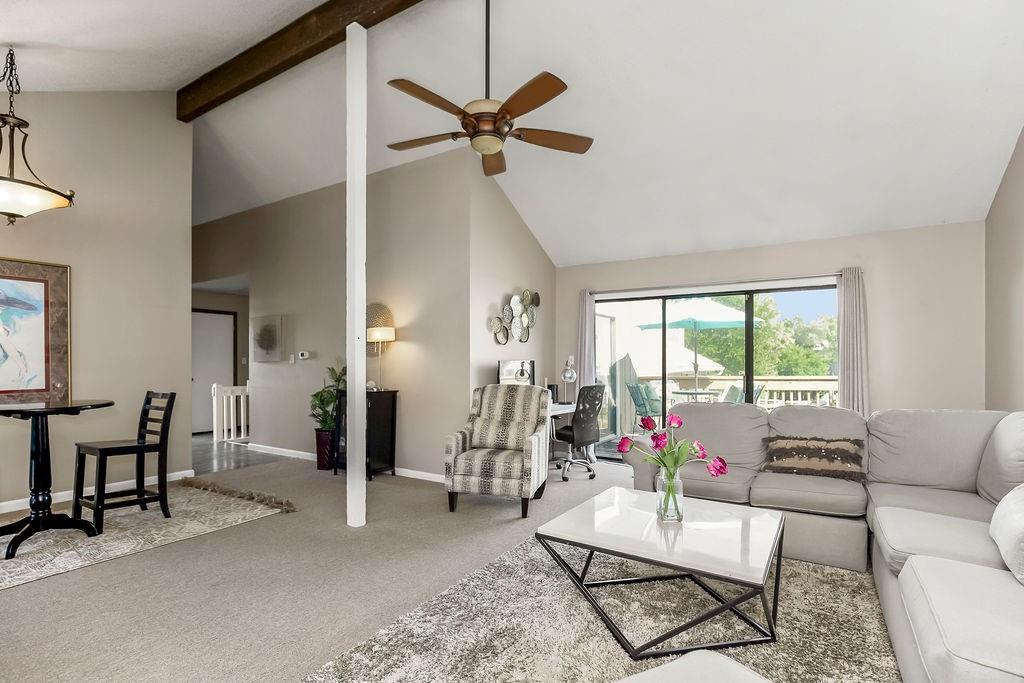
Welcome home to this spacious property offering a versatile layout well-suited for multi-generational living, vaulted ceilings, and plenty of room to spread out! The main living area feels bright and open with soaring ceilings, exposed beam detail, and sliding glass doors that lead directly to the private deck—perfect for relaxing or enjoying your morning coffee. The kitchen offers abundant cabinetry, generous counter space, and an easy flow into the surrounding living areas. The primary bedroom is a comfortable retreat with vaulted ceilings, its own sliding door to the deck, and a convenient vanity and dressing area adjoining the bath. Additional living and bedroom spaces provide plenty of flexibility for guests, a home office, hobby room, or whatever best fits your needs. The finished lower level is a standout feature, offering a large recreation or family room, additional living space, bath, and a second kitchen area. This flexible setup provides excellent potential for multi-generational living, extended family, guests, or a more private living arrangement while still keeping everyone under one roof. Outside, enjoy multiple private outdoor areas along with the convenience of a low-maintenance community setting. Neighborhood amenities include a swimming pool, tennis courts, clubhouse, and plenty of green space. With generous living areas, flexible spaces, multiple outdoor retreats, this home offers a great combination of comfort, convenience, and versatility!

$1,843/mo

Est. mortgage payment based on a $277,000 home price.

All estimates are provided by Luxury Presence for informational purposes only. Actual amounts may vary.

Additional information

MLS® ID
2641759

Interior Features

Bedrooms
4
Bathrooms
3
Fireplace
Yes
Cooling
Yes
Heating
Yes
Basement
Yes

Exterior Features

Lot Size
0.05 Acres

Other Property Details

Association Fee Frequency
Monthly
Garage
Yes
55+/Senior Community
No
MLS provider logo

Listings courtesy of Heartland MLS as distributed by MLS GRID

All information deemed reliable but not guaranteed and should be independently verified. All properties are subject to prior sale, change or withdrawal. Neither listing broker(s) nor The Pfannenstiel Group shall be responsible for any typographical errors, misinformation, misprints and shall be held totally harmless. Properties displayed may be listed or sold by various participants in the MLS.

Based on information submitted to the MLS GRID as of 6:06 PM UTC on 10/11/2026. All data is obtained from various sources and may not have been verified by broker or MLS GRID. Supplied Open House Information is subject to change without notice. All information should be independently reviewed and verified for accuracy. Properties may or may not be listed by the office/agent presenting the information.

©2026 Heartland MLS. All rights reserved.

Powered by Luxury Presence
