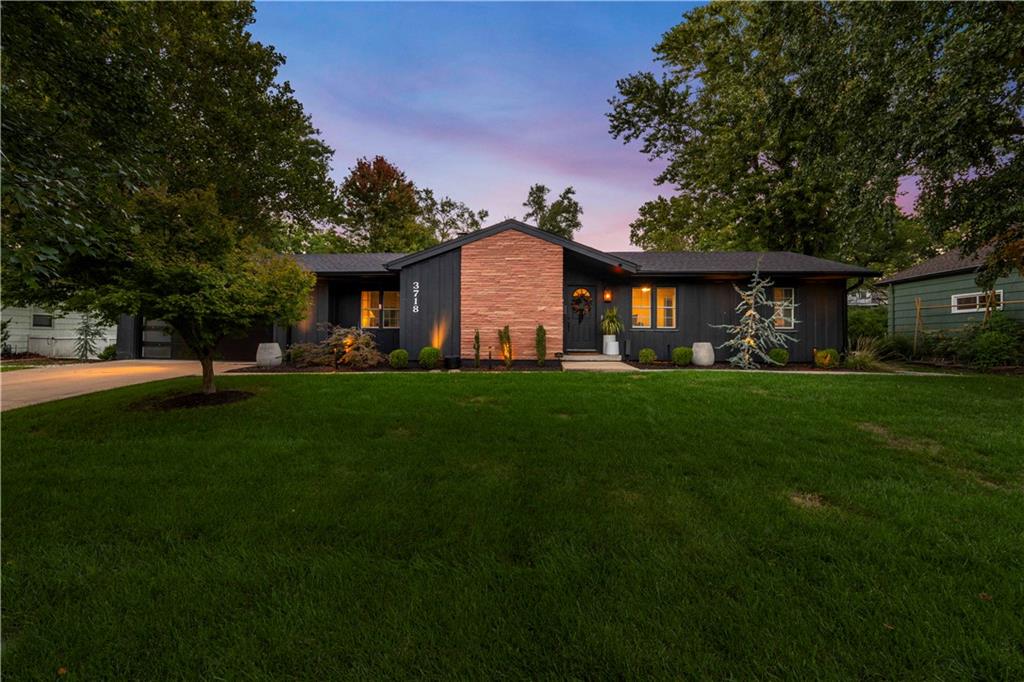
Property photo 1
Property photo 2
Property photo 3
Property photo 4
Property photo 5
3 Beds
3 Baths
2,172 sqft

$699,900

3718 W 96TH Street, Overland Park KS, 66206

Price per sqft$322.24
Built in1958
Property size2,172 sqft
Property typeResidential
Courtesy of ReeceNichols - Country Club Plaza, Heather Lyn Bortnick Listing Contact:

Overview

Active

Listed Oct 9, 2026

Updated 7h ago

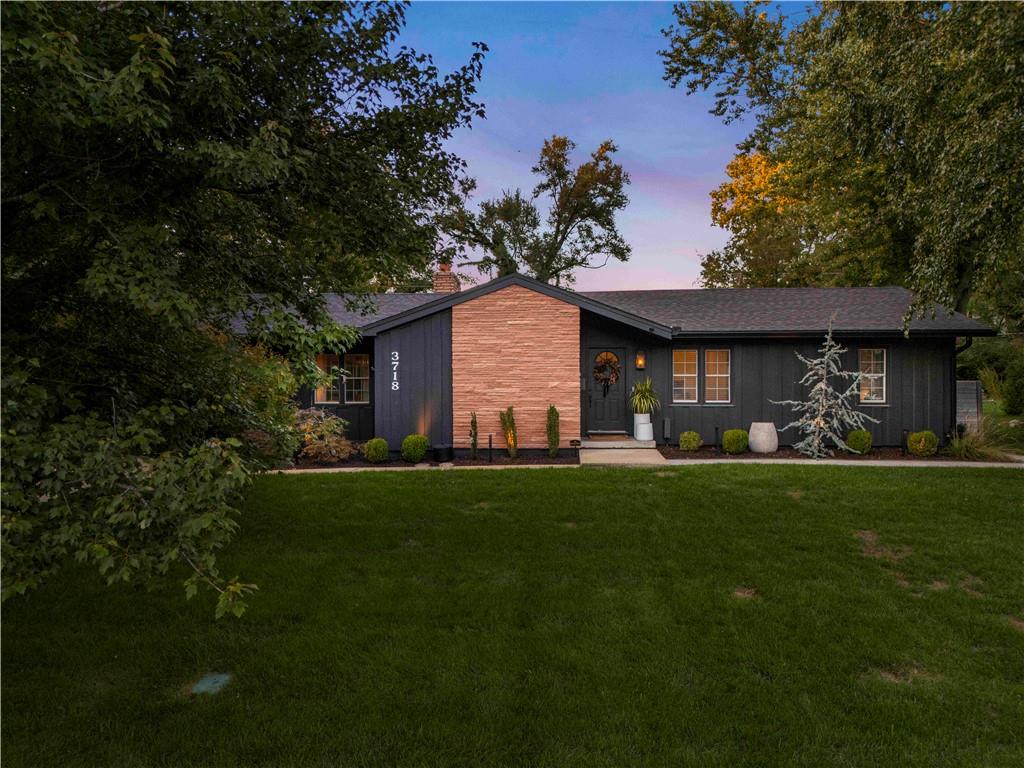
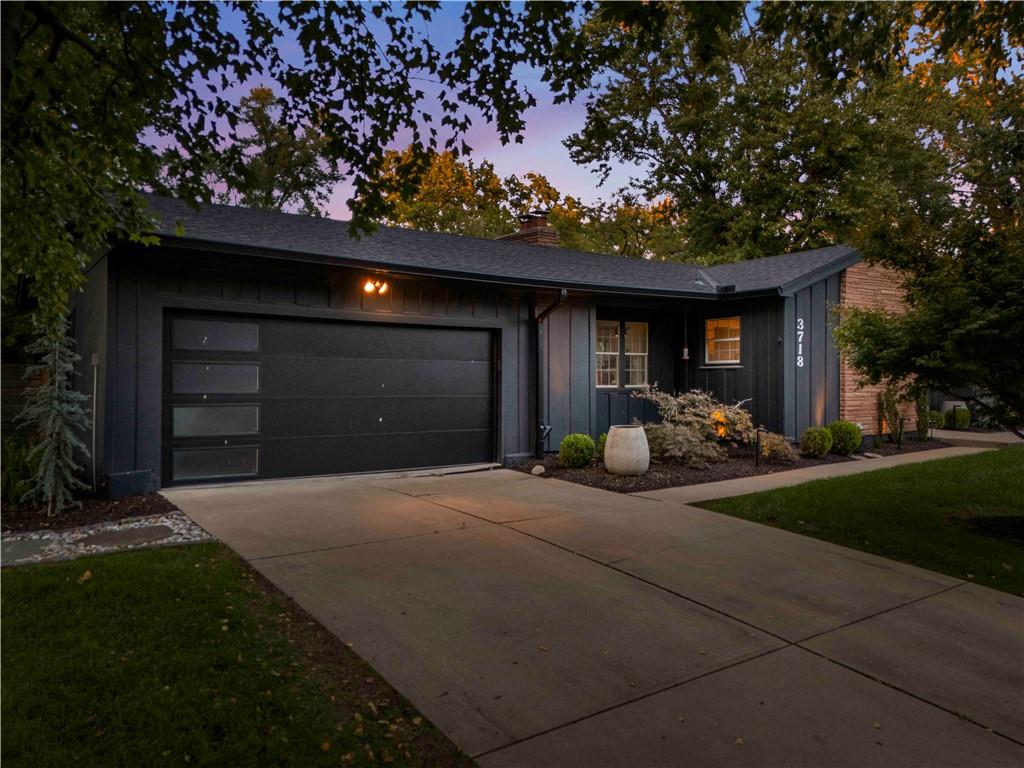
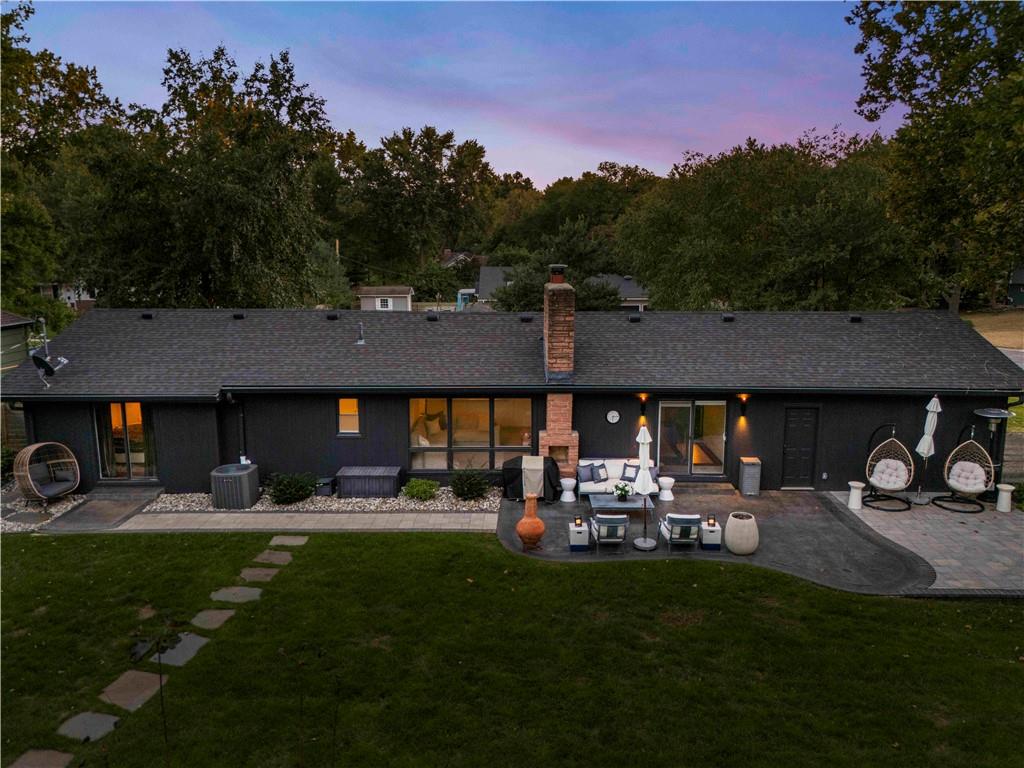
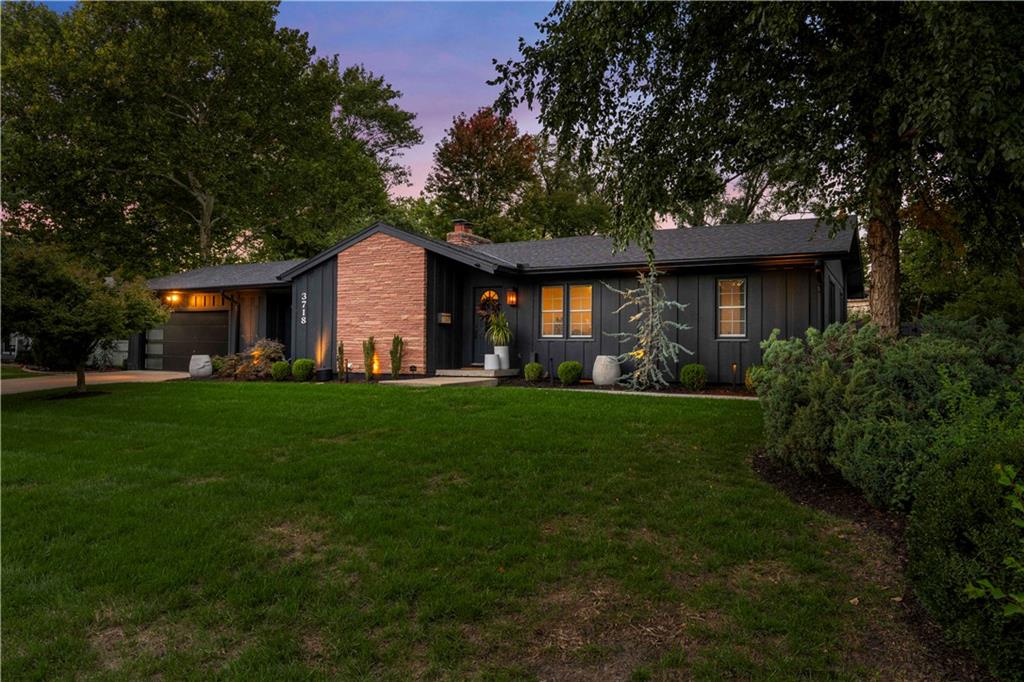
Sophisticated Mid-Century Modern design meets refined, contemporary living in this extensively renovated residence, ideally positioned on an expansive lot with beautifully landscaped grounds. Thoughtfully updated throughout, the home blends timeless architectural character with elevated modern finishes and exceptional indoor-outdoor connection. The inviting dining room features rich hardwood floors and a striking fireplace, flowing seamlessly into the living room and beautifully renovated kitchen. The kitchen showcases crisp white cabinetry, new appliances, new tile flooring, and an effortless connection to the family room—creating an ideal setting for both everyday living and entertaining. The living room is enhanced by a fireplace and dramatic floor-to-ceiling windows framing tranquil views of the backyard, while a new patio extends the living space outdoors. Hardwood floors continue throughout all bedrooms. The renovated first-floor hall bath features elegant marble flooring and a marble shower. The private primary suite offers direct access to the patio and the beautifully landscaped yard, along with new light fixtures and a completely renovated bath featuring tile flooring, granite countertops, a walk-in closet, and custom closet system. The lower level provides exceptional flexibility with a spacious recreation room or second family room, upgraded electrical, and new carpeting. A fourth non-conforming bedroom and third full bath provide additional space for guests, a home office, or extended living. The renovated lower-level bath features new tile flooring, shower, and vanity. Outside, the grounds are truly exceptional, with new hardscape, walkways, patio, landscape lighting, rock accents surrounding the home, and a new sprinkler system. The backyard offers beauty, and an exceptional setting for outdoor entertaining.

$4,656/mo

Est. mortgage payment based on a $699,900 home price.

All estimates are provided by Luxury Presence for informational purposes only. Actual amounts may vary.

Additional information

MLS® ID
2646022

Interior Features

Bedrooms
3
Bathrooms
3
Fireplace
Yes
Cooling
Yes
Heating
Yes
Basement
Yes

Exterior Features

Lot Size
0.34 Acres

Other Property Details

Garage
Yes
55+/Senior Community
No
MLS provider logo

Listings courtesy of Heartland MLS as distributed by MLS GRID

All information deemed reliable but not guaranteed and should be independently verified. All properties are subject to prior sale, change or withdrawal. Neither listing broker(s) nor The Pfannenstiel Group shall be responsible for any typographical errors, misinformation, misprints and shall be held totally harmless. Properties displayed may be listed or sold by various participants in the MLS.

Based on information submitted to the MLS GRID as of 11:12 AM UTC on 10/11/2026. All data is obtained from various sources and may not have been verified by broker or MLS GRID. Supplied Open House Information is subject to change without notice. All information should be independently reviewed and verified for accuracy. Properties may or may not be listed by the office/agent presenting the information.

©2026 Heartland MLS. All rights reserved.

Powered by Luxury Presence
