Property photo 1
Property photo 2
Property photo 3
Property photo 4
Property photo 5
4 Beds
3 Baths
2,120 sqft

$499,900

6619 NW 105th Court, Kansas City MO, 64154

Price per sqft$235.80
Built in2021
Property size2,120 sqft
Property typeResidential
Courtesy of BHG Kansas City Homes, Sherry Timbrook Listing Contact:

Overview

Active

Listed Aug 7, 2026

Updated 7 days ago

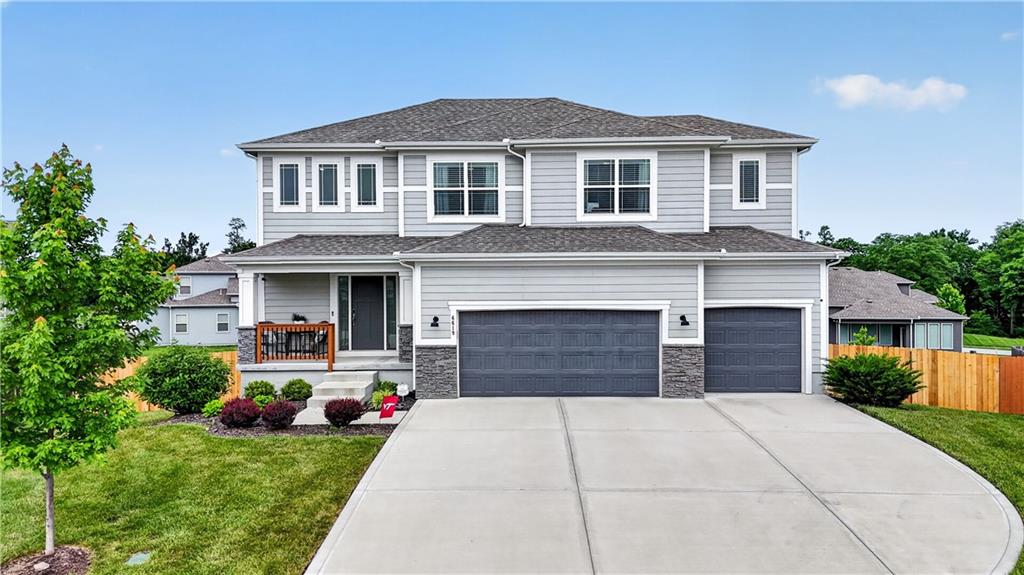
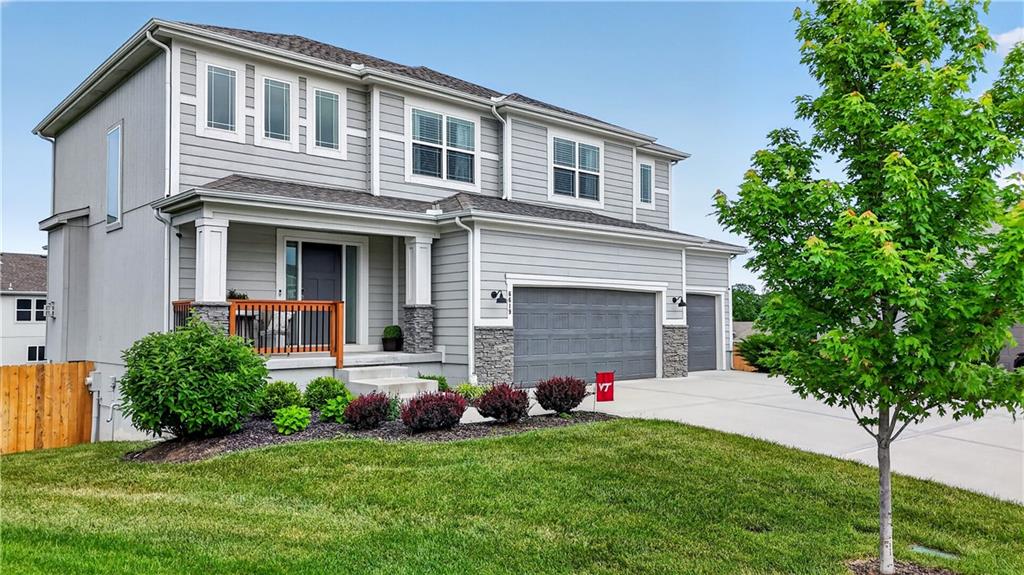
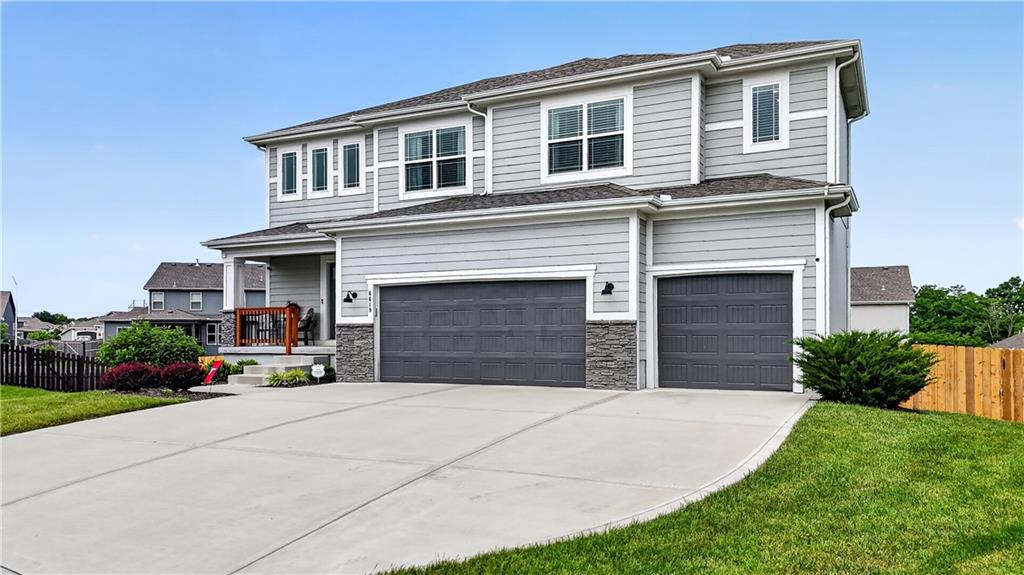
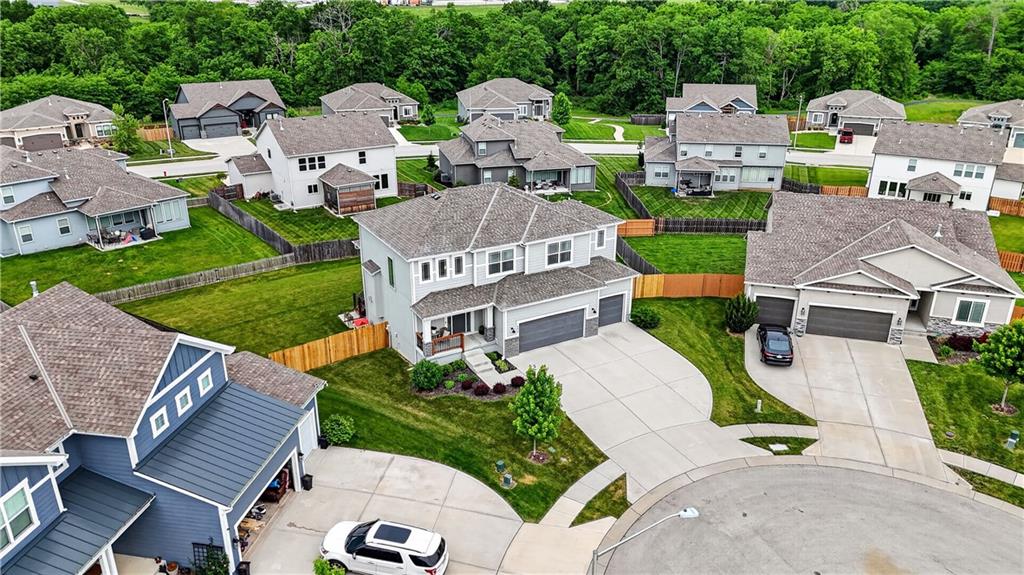
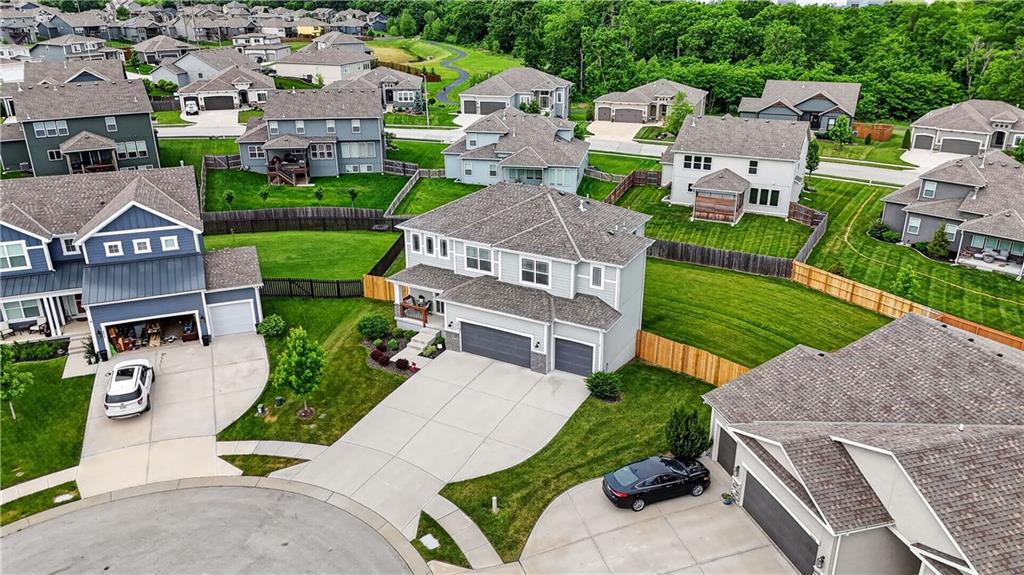
INCREDIBLE NEW PRICE *** BELOW THE PURCHASE PRICE WHEN PURCHASED NEW *** BELOW APPRAISAL PRICE *** FANTASTIC OPPORTUNITY! *** Welcome to Hawksbury and this beautifully maintained Summit Homes Palmer 2-story plan, just approaching 5 years old and perfectly positioned at the top of a quiet cul-de-sac! * One of the standout features of this home is the incredible fenced backyard — a rare level space that truly lives like your own private park. Whether it’s football games, soccer practice, pets at play, entertaining friends, or simply relaxing outdoors, this yard offers endless possibilities. The irrigation system helps keep this beautiful outdoor space lush and green all season long. * Inside, you’ll love the thoughtful upgrades including custom cabinetry, lovely hardwood floors throughout the great room, and an oversized walk-in pantry, remote control window treatments and a fantastic mud room. * The spacious open-concept layout is filled with fabulous natural light and designed for both everyday living and entertaining. Upstairs, every bedroom offers generous space and comfort. * Enjoy morning coffee or evening sunsets from the covered deck with stairs leading down to the backyard below. * The unfinished walkout basement opens to a covered patio and offers incredible flexibility for future expansion. With abundant natural light and clean, bright space, it already feels inviting — perfect for a future family room, gym, office, guest suite, or simply exceptional storage and hobby space. * A wonderful opportunity to own a newer home in one of Hawksbury’s most desirable cul-de-sac settings!

$3,326/mo

Est. mortgage payment based on a $499,900 home price.

All estimates are provided by Luxury Presence for informational purposes only. Actual amounts may vary.

Additional information

MLS® ID
2635734

Interior Features

Bedrooms
4
Bathrooms
3
Fireplace
Yes
Cooling
Yes
Heating
Yes
Basement
Yes

Exterior Features

Lot Size
0.28 Acres

Other Property Details

Association Fee Frequency
Yearly
Garage
Yes
55+/Senior Community
No
MLS provider logo

Listings courtesy of Heartland MLS as distributed by MLS GRID

All information deemed reliable but not guaranteed and should be independently verified. All properties are subject to prior sale, change or withdrawal. Neither listing broker(s) nor The Pfannenstiel Group shall be responsible for any typographical errors, misinformation, misprints and shall be held totally harmless. Properties displayed may be listed or sold by various participants in the MLS.

Based on information submitted to the MLS GRID as of 10:56 PM UTC on 10/11/2026. All data is obtained from various sources and may not have been verified by broker or MLS GRID. Supplied Open House Information is subject to change without notice. All information should be independently reviewed and verified for accuracy. Properties may or may not be listed by the office/agent presenting the information.

©2026 Heartland MLS. All rights reserved.

Powered by Luxury Presence
