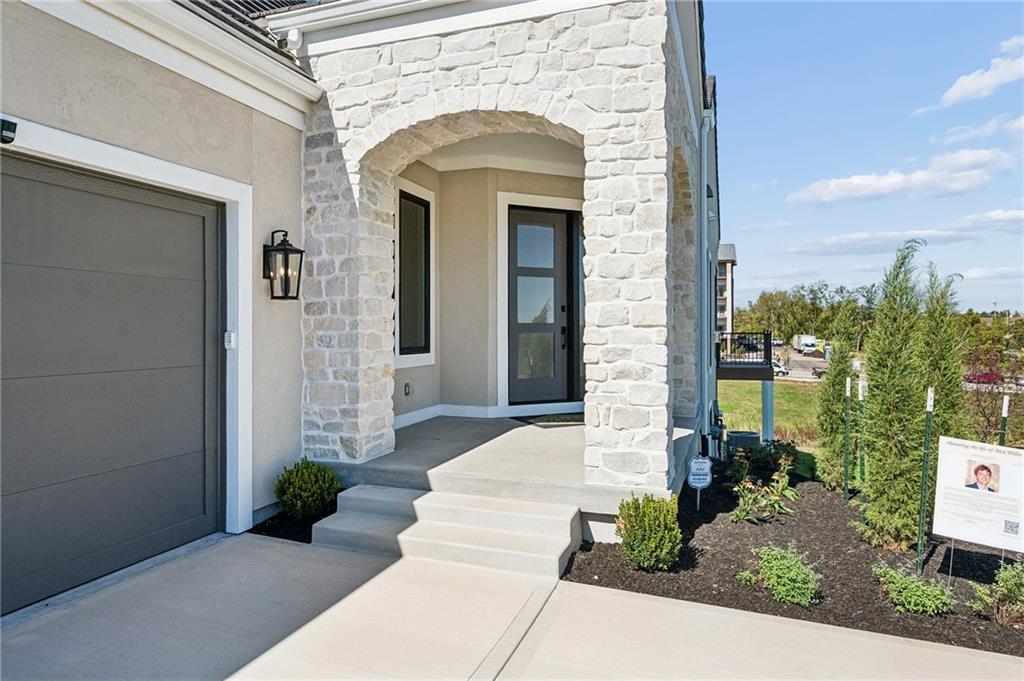
Property photo 1
Property photo 2
Property photo 3
Property photo 4
Property photo 5
3 Beds
3 Baths
2,575 sqft

$1,345,000

13727 Pembroke Lane, Leawood KS, 66224

Price per sqft$522.33
Built in2026
Property size2,575 sqft
Property typeResidential
Courtesy of Weichert, Realtors Welch & Co., Nick Massa Listing Contact:

Overview

Active

Listed Oct 7, 2026

Updated 4h ago

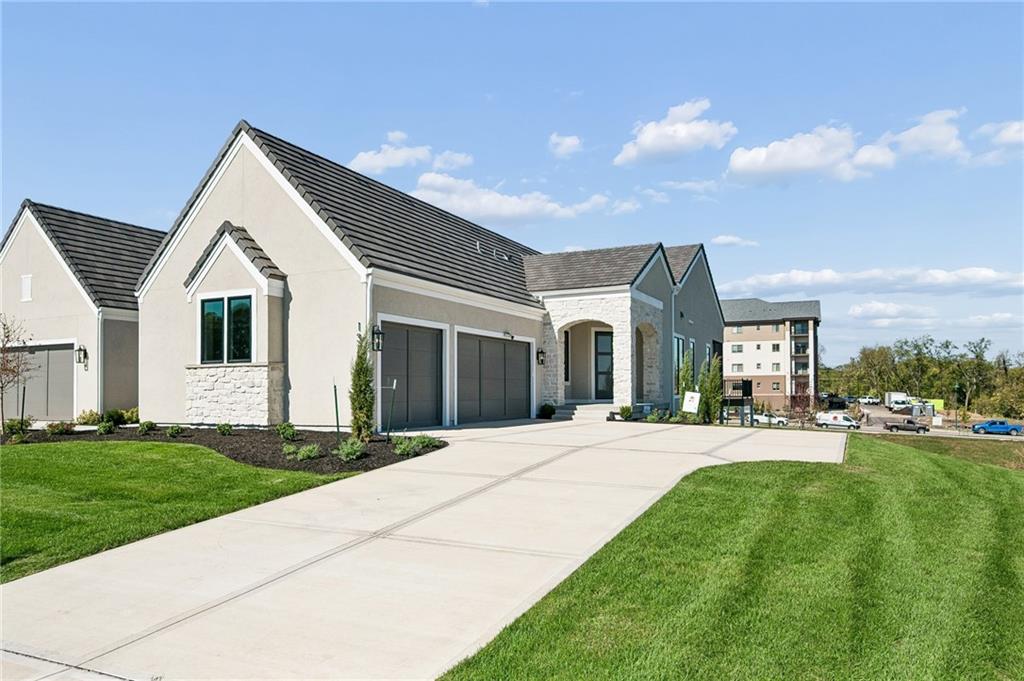
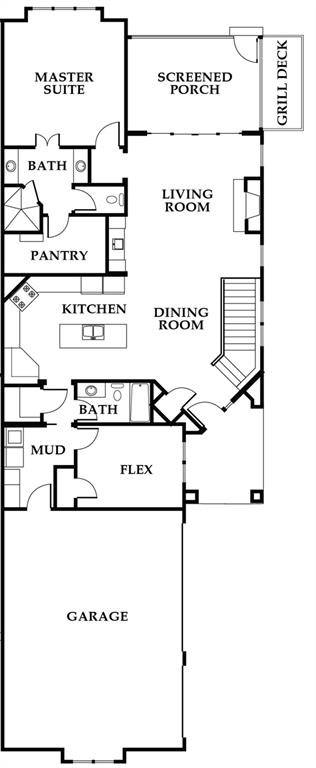
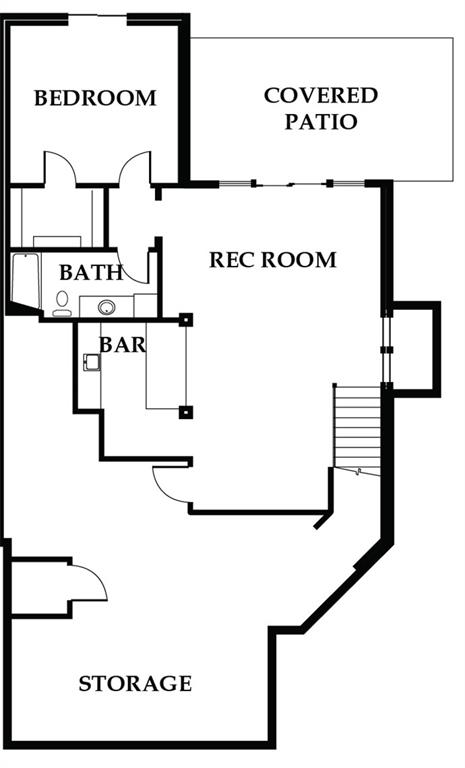
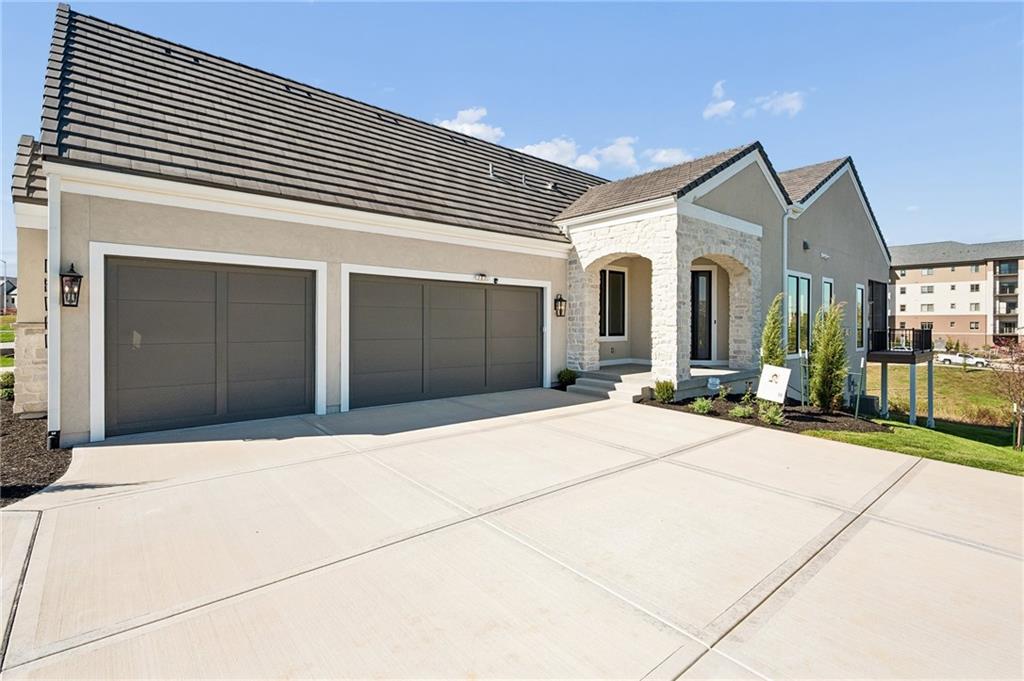
Move-in ready in Leawood, the Maple Valley by Willis Custom Homes offers maintenance-provided living with inviting spaces to gather and room to spread out. White kitchen cabinetry contrasts with a dark wood island and range hood, while a gas cooktop, built-in appliances, and a walk-in pantry keep everyday cooking organized. Wood floors connect the kitchen and dining area to a living room with tall windows, a fireplace, and an illuminated tray ceiling. Sliding doors lead to the screened porch, with a separate grill deck just outside. The main-level primary suite features separate vanities, a glass-enclosed shower, and a walk-in closet. Near the front entry, a flex room provides space for an office or guest bedroom, with a full bath nearby. Main-level laundry adds everyday convenience. Downstairs, stone columns frame a wet bar with display cabinetry and a beverage refrigerator, creating a focal point for the finished recreation room. Sliding doors open to the covered patio, while a lower-level guest bedroom and full bath provide a comfortable retreat for overnight visitors. Generous unfinished storage keeps seasonal items out of the living spaces. Located in Regents Park, the home includes lawn maintenance, snow removal, trash and recycling service, and community amenities through the $350 monthly HOA fee. Enjoy the neighborhood pool, pickleball court, and dog park.

$8,948/mo

Est. mortgage payment based on a $1,345,000 home price.

All estimates are provided by Luxury Presence for informational purposes only. Actual amounts may vary.

Additional information

MLS® ID
2645111

Interior Features

Bedrooms
3
Bathrooms
3
Fireplace
Yes
Cooling
Yes
Heating
Yes
Basement
Yes

Exterior Features

Lot Size
0.17 Acres

Other Property Details

Association Fee Frequency
Monthly
Garage
Yes
55+/Senior Community
No
MLS provider logo

Listings courtesy of Heartland MLS as distributed by MLS GRID

All information deemed reliable but not guaranteed and should be independently verified. All properties are subject to prior sale, change or withdrawal. Neither listing broker(s) nor The Pfannenstiel Group shall be responsible for any typographical errors, misinformation, misprints and shall be held totally harmless. Properties displayed may be listed or sold by various participants in the MLS.

Based on information submitted to the MLS GRID as of 1:14 AM UTC on 10/11/2026. All data is obtained from various sources and may not have been verified by broker or MLS GRID. Supplied Open House Information is subject to change without notice. All information should be independently reviewed and verified for accuracy. Properties may or may not be listed by the office/agent presenting the information.

©2026 Heartland MLS. All rights reserved.

Powered by Luxury Presence
