Property photo 1
Property photo 2
Property photo 3
Property photo 4
Property photo 5
3 Beds
4 Baths
3,734 sqft

$2,600,000

9341 Linden Reserve Drive, Prairie Village KS, 66207

Price per sqft$696.30
Built in2021
Property size3,734 sqft
Property typeResidential
Courtesy of ReeceNichols -The Village, Sharon Barry Listing Contact:

Overview

Active

Listed Oct 9, 2026

Updated 35h ago

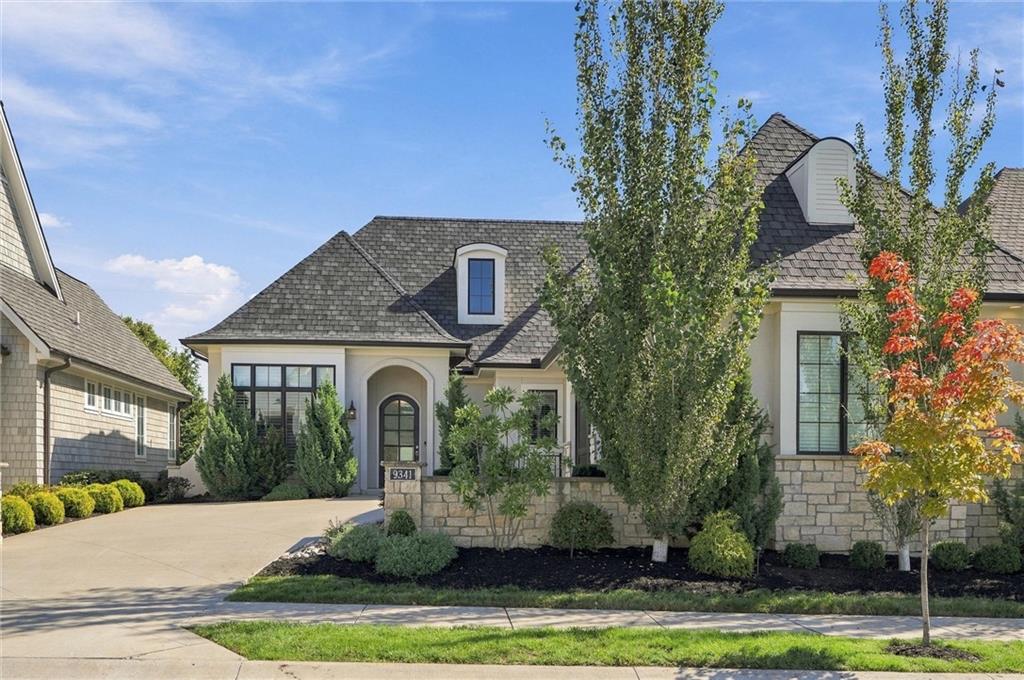
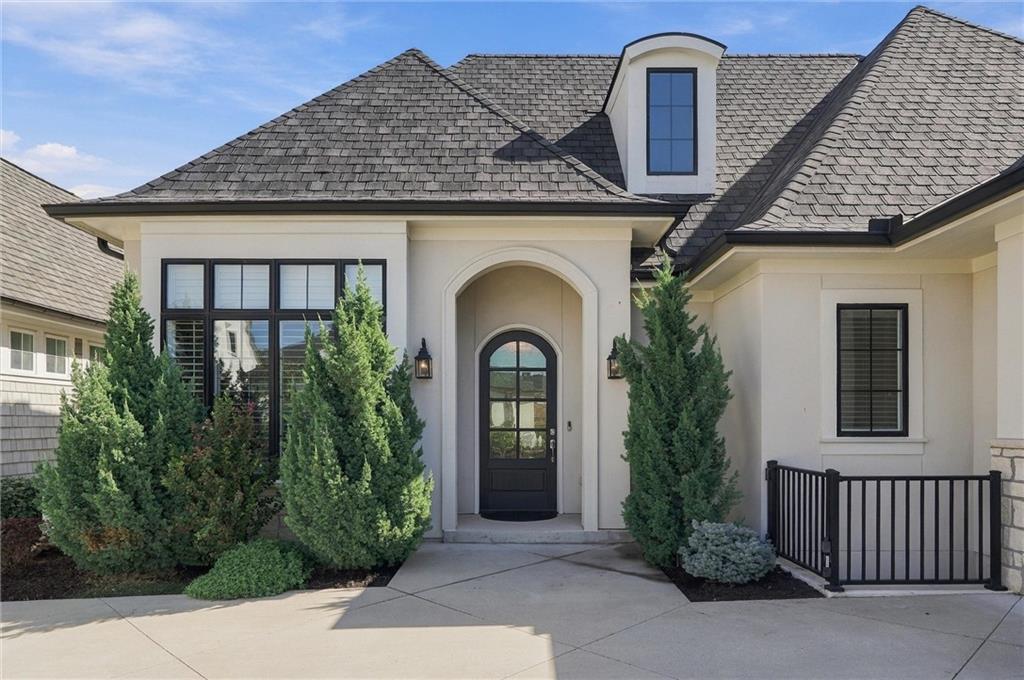
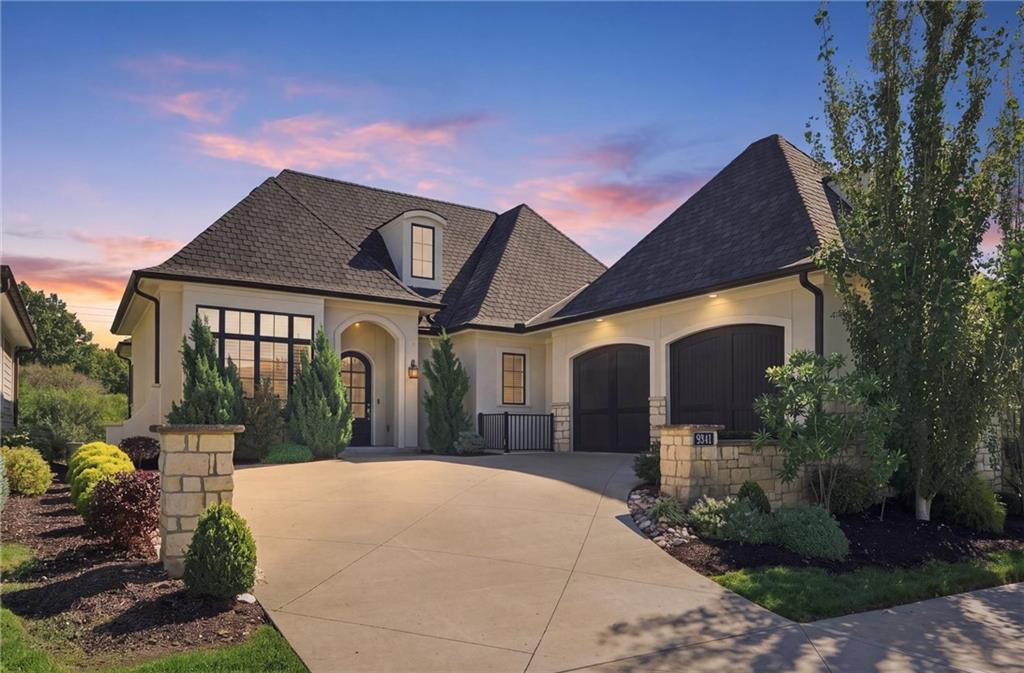
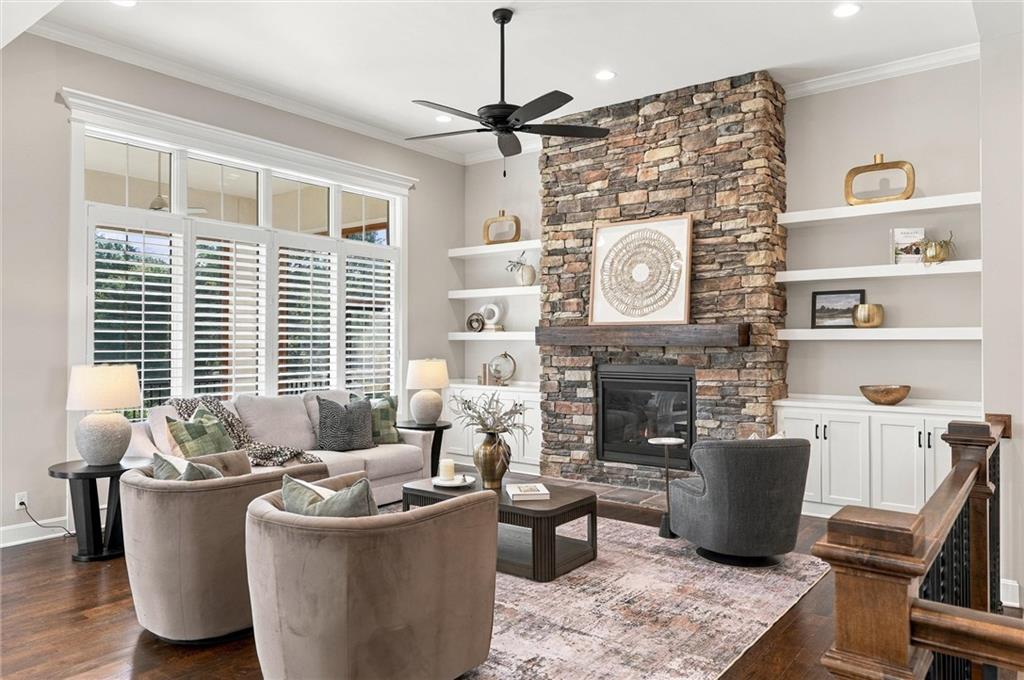
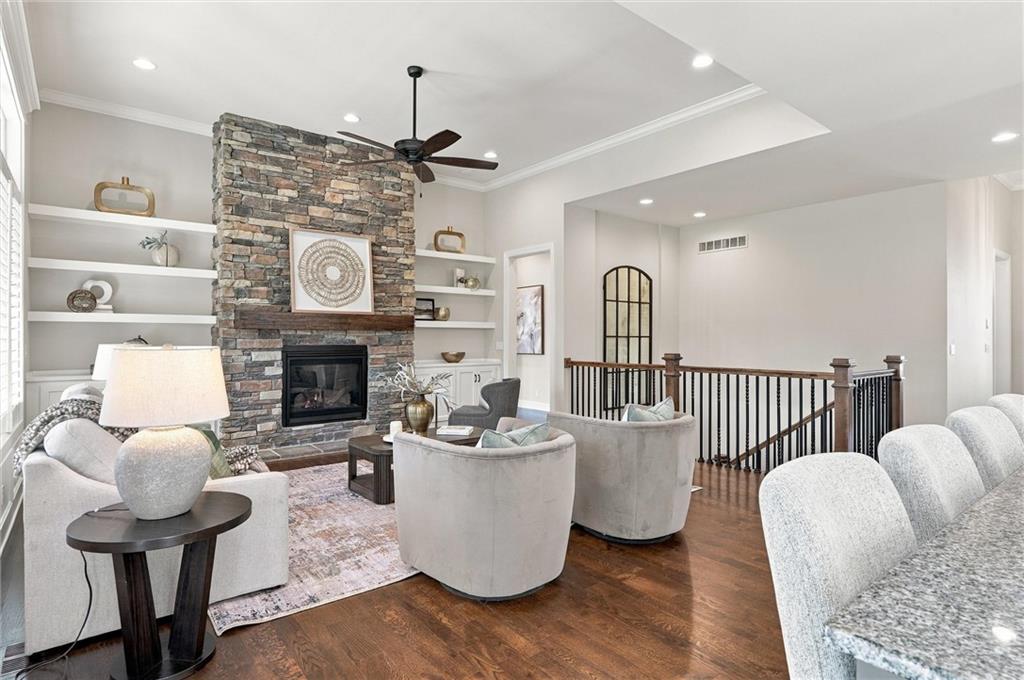
Welcome to exceptional maintenance-provided living in the coveted Reserve within the gated area of Meadowbrook Park. Beautifully designed for both everyday comfort and effortless entertaining, this reverse 1½-story home offers an inviting open floor plan, sophisticated finishes and exceptional connection to the surrounding parkland. The main level features a spacious great room with seamless flow to the dining area and beautifully appointed kitchen, highlighted by custom cabinetry, walk-in pantry, stainless appliances and a generous 9-foot island—the perfect gathering place for family and friends. The main-level primary suite provides a private retreat with a luxurious bath, generous walk-in closet and convenient access to the laundry. Take the elevator to the finished lower level which extends the living space with a spacious family room, walk-behind wet bar, additional bedroom and full bath, creating an ideal guest suite, entertainment space or private retreat. Step outside to the screened in lanai and enjoy your peaceful surroundings. A 4th bedroom and bath can be easily added to the lower level. This home is located within the gated Reserve at Meadowbrook where residents enjoy the ease of maintenance-provided living. Enjoy an unmatched lifestyle surrounded by Meadowbrook Park’s 80 acres of scenic beauty, including 3 miles of walking and biking trails, stocked fishing ponds, sledding hill, playgrounds, picnic shelters, boutique hotel, restaurants, and a private resident pool with outdoor lounge, fireplace, and TV area.

$17,298/mo

Est. mortgage payment based on a $2,600,000 home price.

All estimates are provided by Luxury Presence for informational purposes only. Actual amounts may vary.

Additional information

MLS® ID
2645463

Interior Features

Bedrooms
3
Bathrooms
4
Fireplace
Yes
Cooling
Yes
Heating
Yes
Basement
Yes

Exterior Features

Lot Size
0.15 Acres

Other Property Details

Association Fee Frequency
Quarterly
Garage
Yes
55+/Senior Community
No
MLS provider logo

Listings courtesy of Heartland MLS as distributed by MLS GRID

All information deemed reliable but not guaranteed and should be independently verified. All properties are subject to prior sale, change or withdrawal. Neither listing broker(s) nor The Pfannenstiel Group shall be responsible for any typographical errors, misinformation, misprints and shall be held totally harmless. Properties displayed may be listed or sold by various participants in the MLS.

Based on information submitted to the MLS GRID as of 1:16 PM UTC on 10/11/2026. All data is obtained from various sources and may not have been verified by broker or MLS GRID. Supplied Open House Information is subject to change without notice. All information should be independently reviewed and verified for accuracy. Properties may or may not be listed by the office/agent presenting the information.

©2026 Heartland MLS. All rights reserved.

Powered by Luxury Presence
