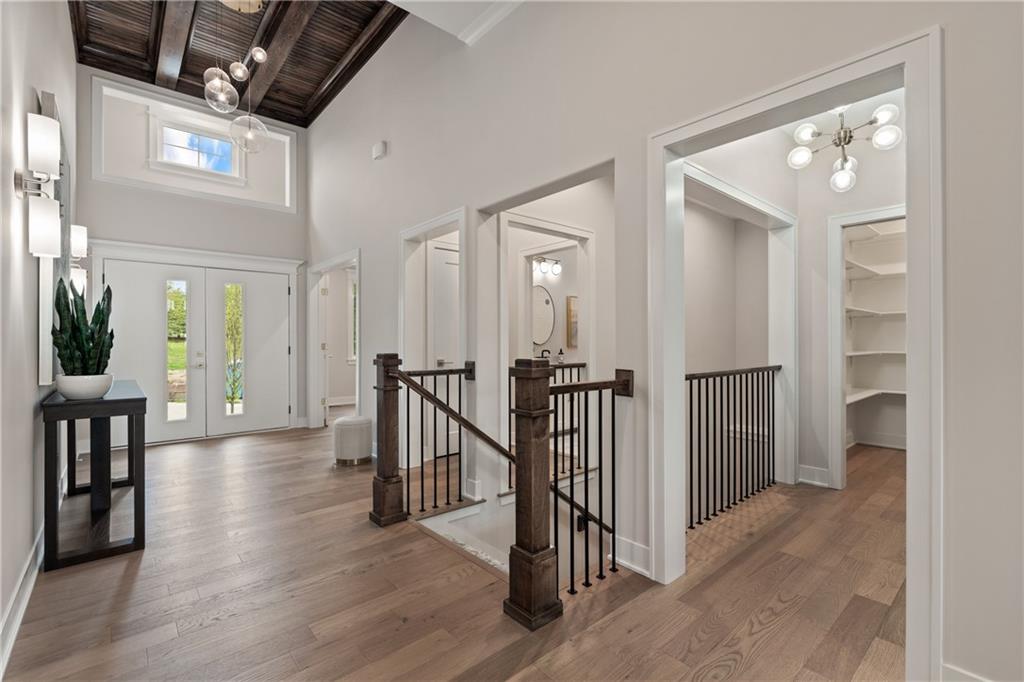
Property photo 1
Property photo 2
Property photo 3
Property photo 4
Property photo 5
3 Beds
3 Baths
3,050 sqft

$814,900

4363 NE Hideaway Drive, Lee s Summit MO, 64064

Price per sqft$267.18
Property size3,050 sqft
Property typeResidential
Courtesy of CEAH Realtors, Amber Shawhan Listing Contact:

Overview

Active

Listed Apr 24, 2026

Updated 4 days ago

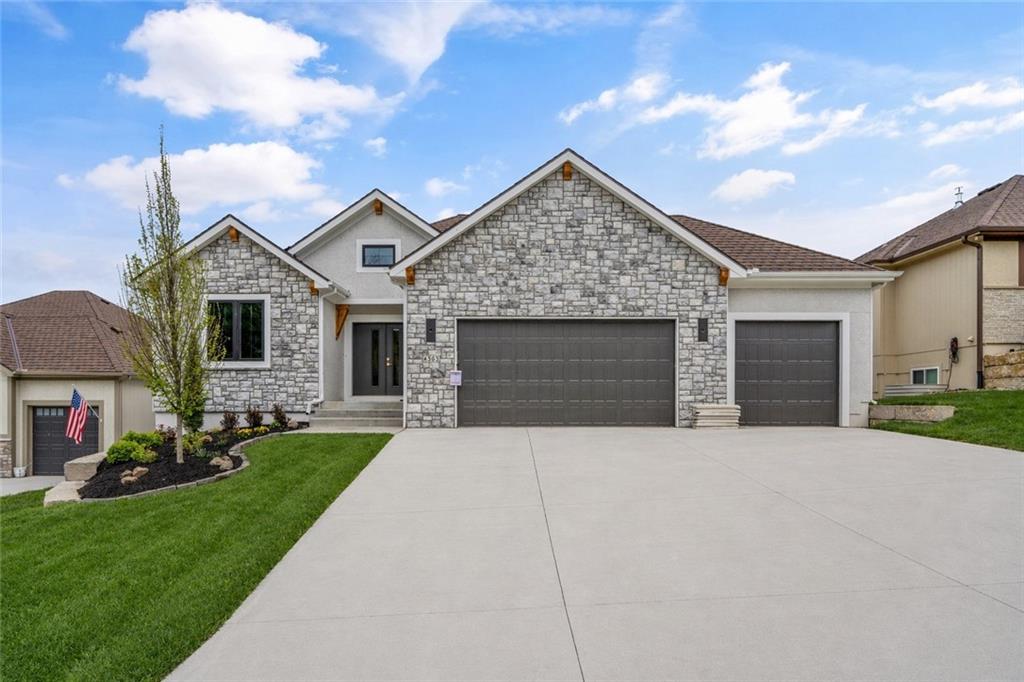
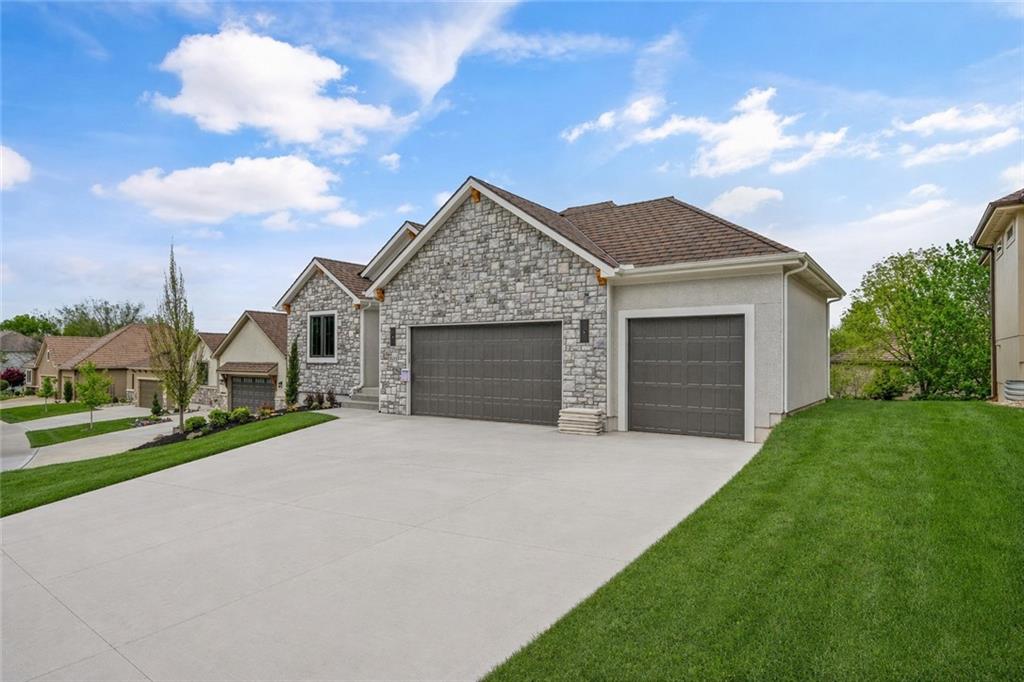
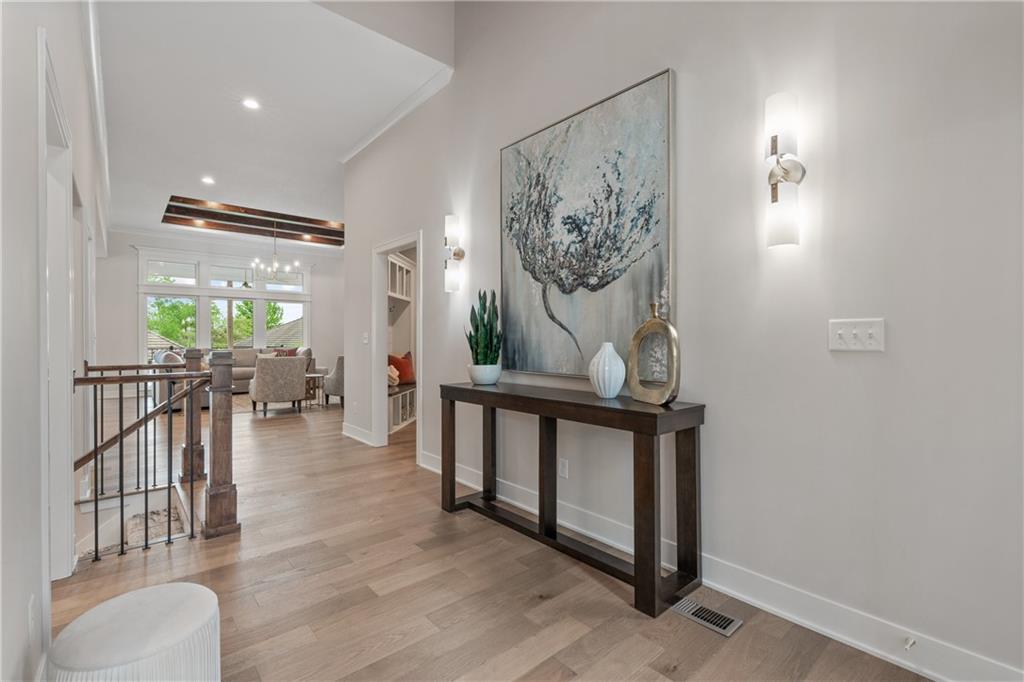
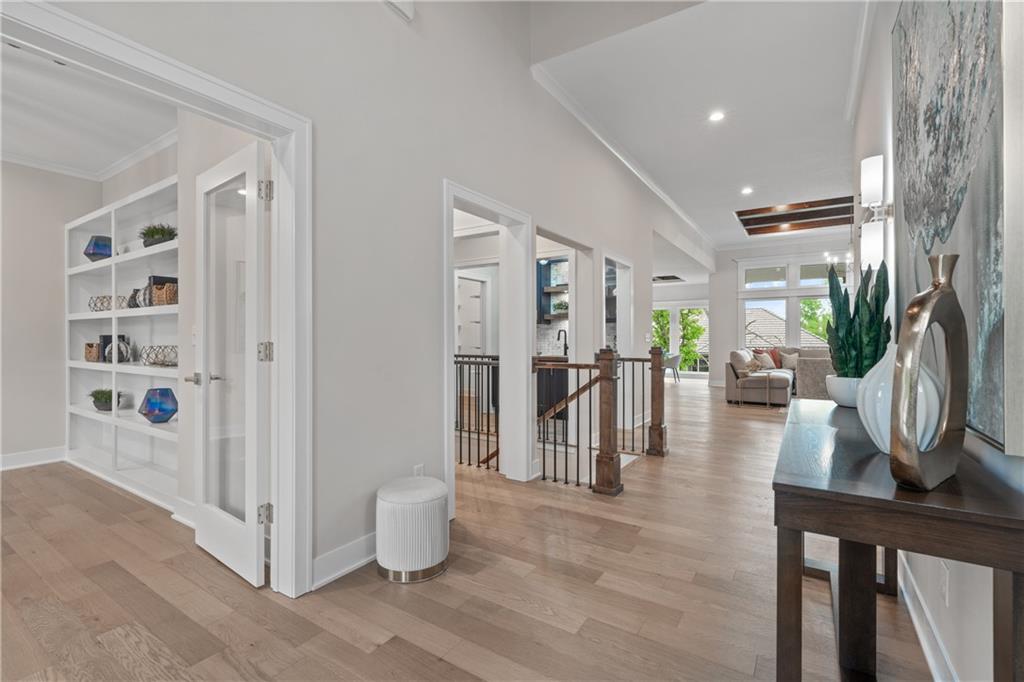
Celebrate the Parade of Homes with a $7,500 builder concession on this exceptional new home! May be used toward closing costs, prepaids, an interest-rate buy-down, upgrades, or other eligible expenses—giving you the flexibility to make this home uniquely yours. This special offer is available exclusively during the Parade of Homes, so don't miss this limited-time opportunity! Park Ridge Homes presents theThe Lariat II , a beautifully crafted reverse 1.5-story home in the highly sought-after Park Ridge Manor Community. Designed with both style and function in mind, this 3-bedroom, 3-bath home offers a seamless blend of comfort and sophistication, paired with the ease of maintenance-provided living. Step inside to soaring ceilings with rich wood details and a light-filled open layout that immediately feels like home. The heart of the space is the stunning kitchen, anchored by an oversized waterfall granite island perfect for gathering, entertaining, or everyday living. A thoughtfully designed pantry and beverage area add both beauty and convenience. The main-level primary suite is a true retreat, featuring a statement feature wall, an expansive walk-in closet, and direct access to the laundry room. A secondary bedroom and flex room provide ideal space for guests, work, or hobbies. Downstairs, the walkout lower level is built for entertaining with a spacious rec room, stylish bar area, two additional bedrooms, and ample storage. Enjoy peaceful mornings or relaxed evenings on the covered deck, all while benefiting from a maintenance-provided lifestyle including lawn care, snow removal, and trash PLUS access to Park Ridge Manor’s premier amenities.

$5,422/mo

Est. mortgage payment based on a $814,900 home price.

All estimates are provided by Luxury Presence for informational purposes only. Actual amounts may vary.

Additional information

MLS® ID
2616198

Interior Features

Bedrooms
3
Bathrooms
3
Fireplace
Yes
Cooling
Yes
Heating
Yes
Basement
Yes

Exterior Features

Lot Size
0.2 Acres

Other Property Details

Association Fee Frequency
Yearly
Garage
Yes
55+/Senior Community
No
MLS provider logo

Listings courtesy of Heartland MLS as distributed by MLS GRID

All information deemed reliable but not guaranteed and should be independently verified. All properties are subject to prior sale, change or withdrawal. Neither listing broker(s) nor The Pfannenstiel Group shall be responsible for any typographical errors, misinformation, misprints and shall be held totally harmless. Properties displayed may be listed or sold by various participants in the MLS.

Based on information submitted to the MLS GRID as of 5:58 AM UTC on 10/11/2026. All data is obtained from various sources and may not have been verified by broker or MLS GRID. Supplied Open House Information is subject to change without notice. All information should be independently reviewed and verified for accuracy. Properties may or may not be listed by the office/agent presenting the information.

©2026 Heartland MLS. All rights reserved.

Powered by Luxury Presence
