Property photo 1
Property photo 2
Property photo 3
Property photo 4
Property photo 5
3 Beds
3 Baths
2,311 sqft

$495,000

1206 Lady's Lane, Harrisonville MO, 64701

Price per sqft$214.19
Built in2024
Property size2,311 sqft
Property typeResidential
Courtesy of Compass Realty Group, Bryan Bechler Listing Contact:

Overview

Active

Listed Oct 2, 2026

Updated 31h ago

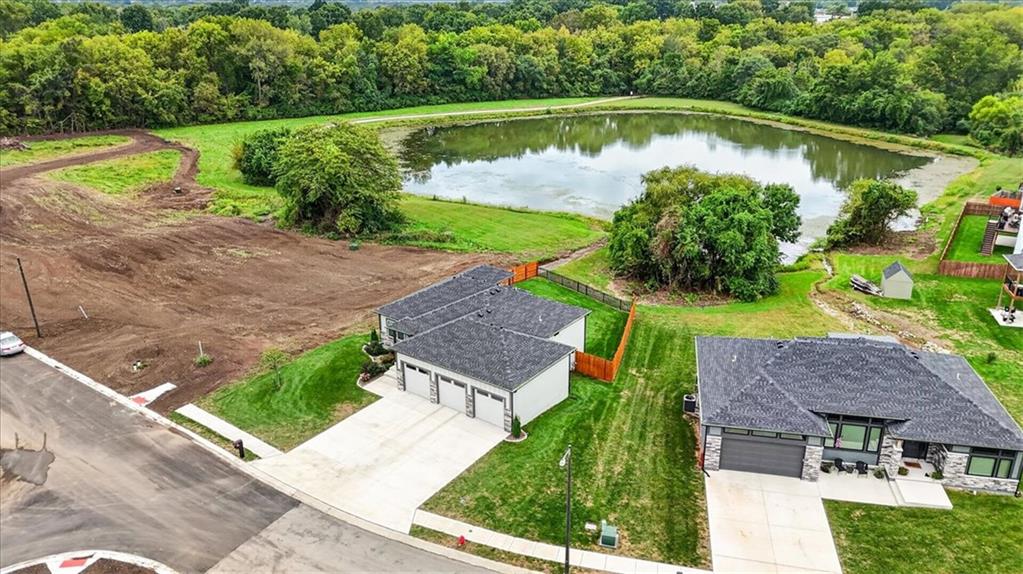
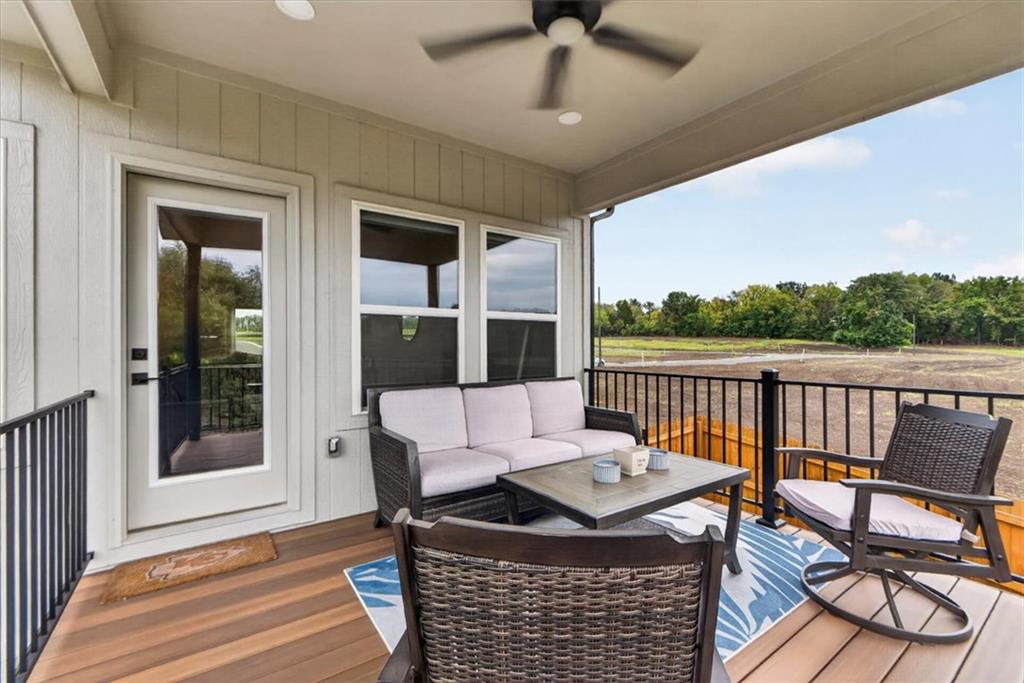
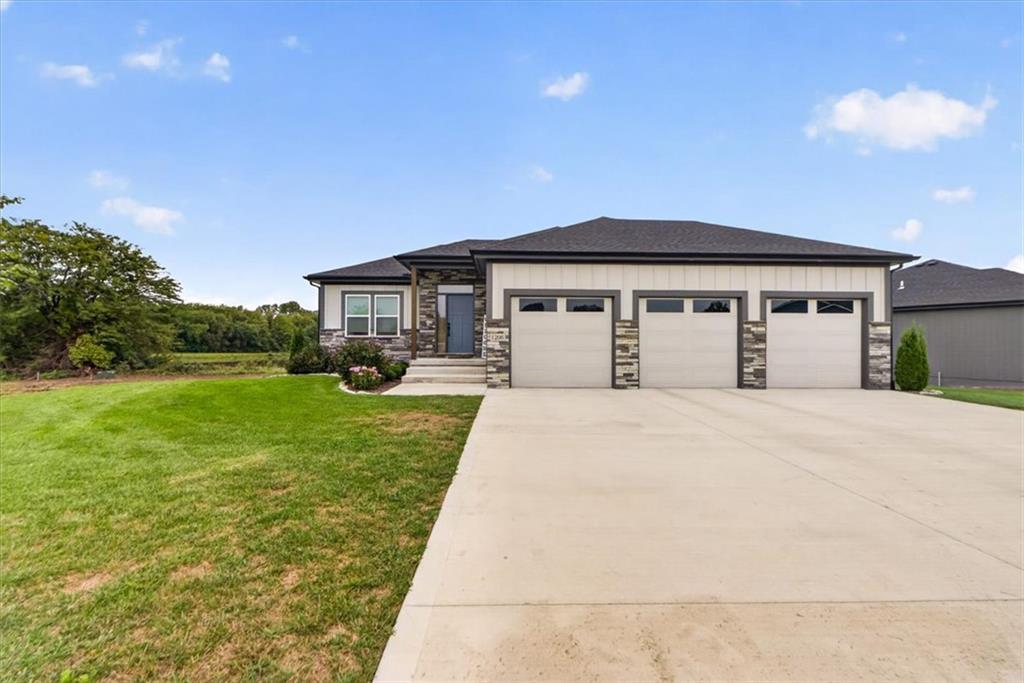
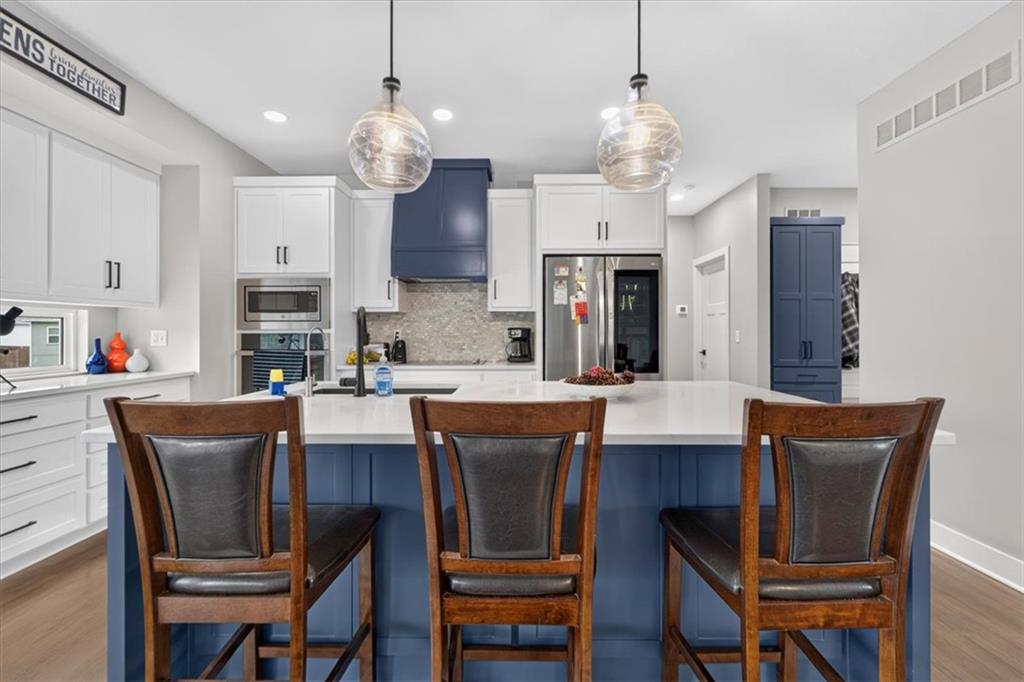
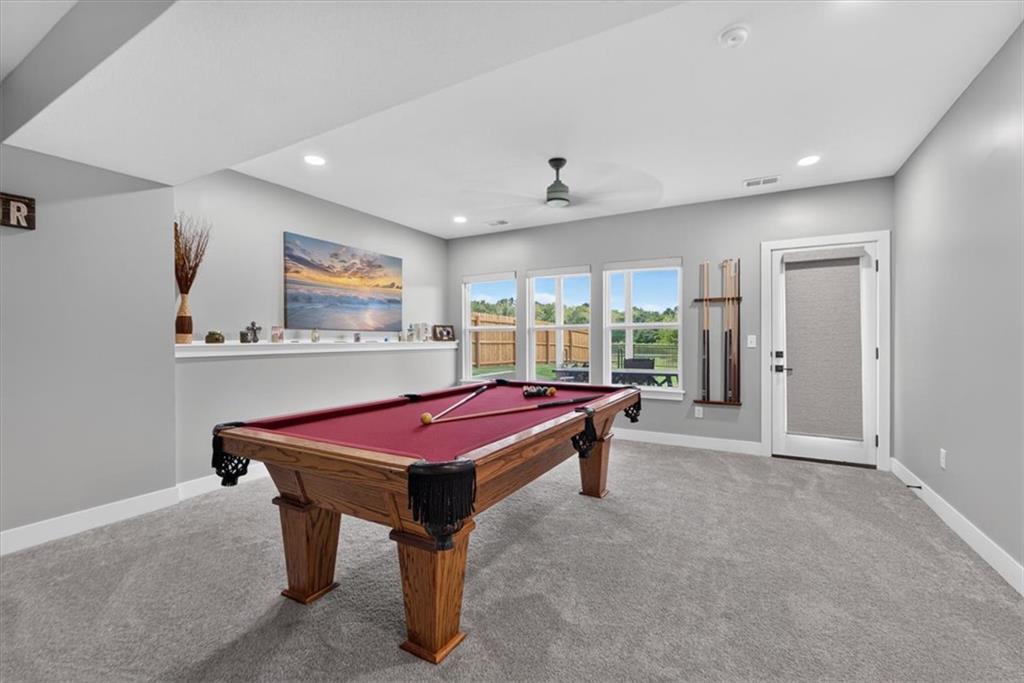
Stocked-pond views, no neighbors directly behind and a 3-car garage set this Burris Ridge home apart! This 3-bedroom, 2.5-bath reverse 1.5-story home pairs a main-level primary suite with a finished walkout lower level and inviting outdoor living spaces. The open main level features high ceilings, abundant natural light and connected living and dining areas. The kitchen offers custom quartz countertops, a generous island, extensive cabinetry and a built-in serving/bar area with a transom window. A cozy hearth room with a built-in fireplace opens to the large covered deck overlooking the stocked fishing pond. Downstairs, two additional bedrooms, a full bath, a recreation room and a newly finished media room provide flexible space for guests, hobbies and movie nights. The walkout leads to a covered patio with an extended firepit and seating area. Enjoy a level fenced backyard with extensive landscaping and a full sprinkler system. Custom blinds and exterior soffit lighting add thoughtful finishing touches. Nearby, Harrisonville's Monday Mile walking trail connects to city park amenities including a pool, lake, picnic areas and walking trails. Pond views, main-level living and space to spread out indoors and out make this an appealing place to call home.

$3,293/mo

Est. mortgage payment based on a $495,000 home price.

All estimates are provided by Luxury Presence for informational purposes only. Actual amounts may vary.

Additional information

MLS® ID
2645223

Interior Features

Bedrooms
3
Bathrooms
3
Fireplace
Yes
Cooling
Yes
Heating
Yes
Basement
Yes

Exterior Features

Lot Size
0.24 Acres

Other Property Details

Garage
Yes
55+/Senior Community
No
MLS provider logo

Listings courtesy of Heartland MLS as distributed by MLS GRID

All information deemed reliable but not guaranteed and should be independently verified. All properties are subject to prior sale, change or withdrawal. Neither listing broker(s) nor The Pfannenstiel Group shall be responsible for any typographical errors, misinformation, misprints and shall be held totally harmless. Properties displayed may be listed or sold by various participants in the MLS.

Based on information submitted to the MLS GRID as of 8:54 AM UTC on 10/11/2026. All data is obtained from various sources and may not have been verified by broker or MLS GRID. Supplied Open House Information is subject to change without notice. All information should be independently reviewed and verified for accuracy. Properties may or may not be listed by the office/agent presenting the information.

©2026 Heartland MLS. All rights reserved.

Powered by Luxury Presence
