
Property photo 1
Property photo 2
Property photo 3
Property photo 4
Property photo 5
4 Beds
4 Baths
3,446 sqft

$917,662

18461 Pawnee Lane, Overland Park KS, 66085

Price per sqft$266.30
Built in2026
Property size3,446 sqft
Property typeResidential
Courtesy of Weichert, Realtors Welch & Co., Macoubrie Zimmerman Listing Contact:

Overview

Active

Listed Oct 7, 2026

Updated 8h ago

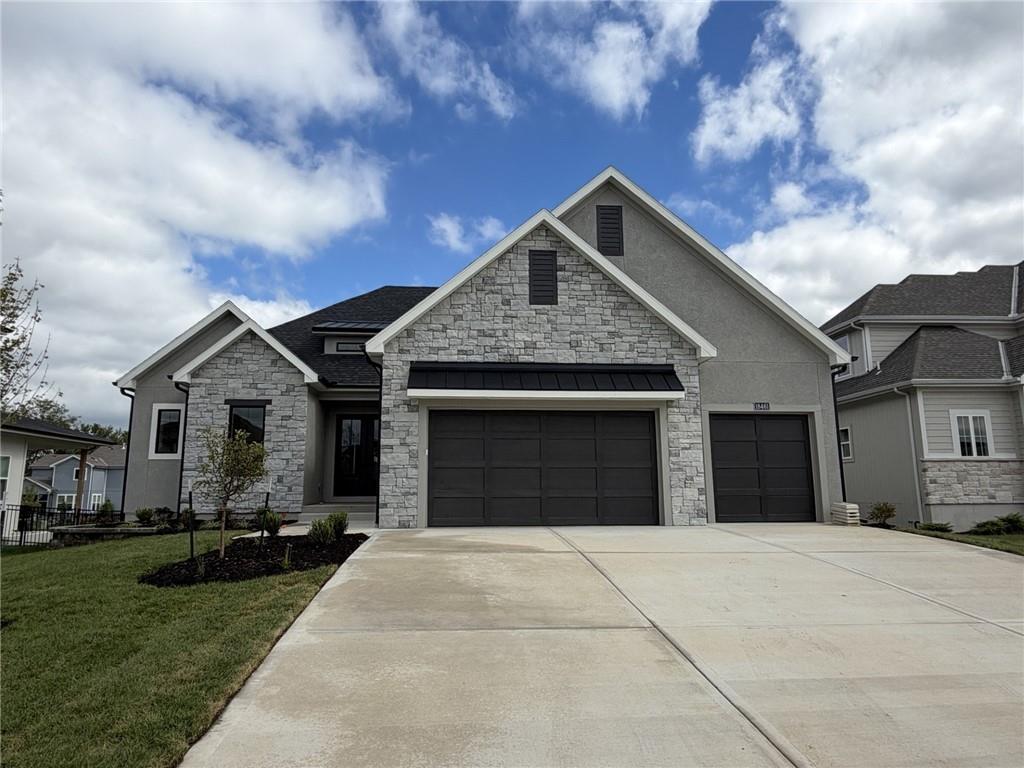
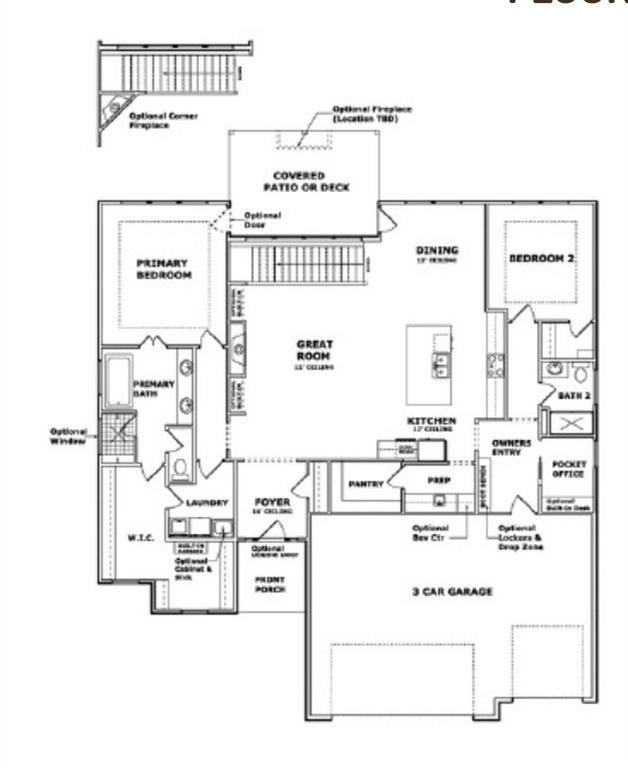
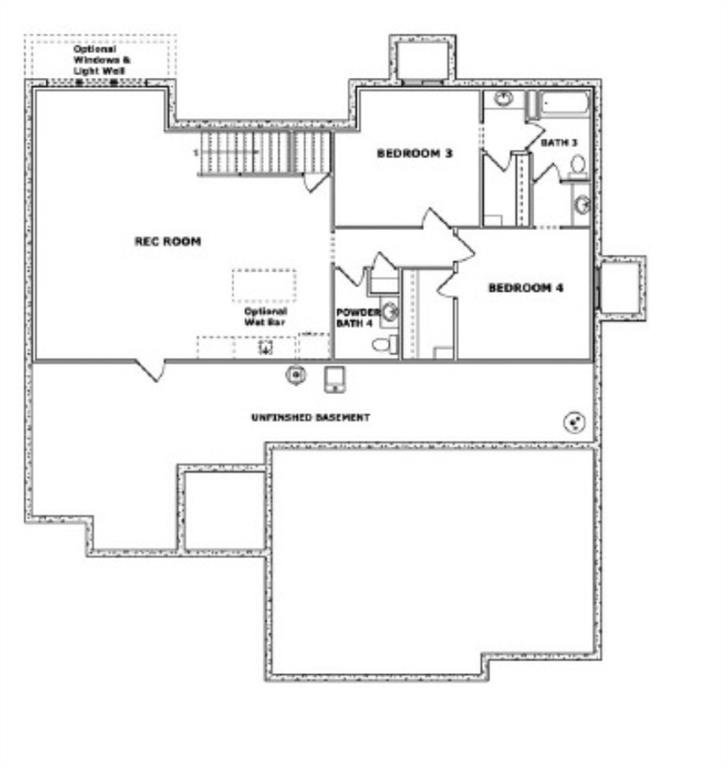

MOVE IN READY! Welcome to Inspired Homes’ newest floor plan in Southern Meadows — the Belmont, a reverse 1.5-story designed for elevated, open-concept living with the kind of flexibility. This home sits on lot 111. French country curb appeal and a double-door entry set the tone. Inside, a grand foyer opens to 12' ceilings in the great room, dining, and kitchen, with oversized rooms and windows that flood the space with light. Custom high-end finishes run throughout a thoughtful layout that actually lives as well as it looks. The kitchen is a standout: massive island, generous prep space, a convenient prep kitchen, and an impressive walk-in pantry. A rare main-floor pocket office means you don’t have to give up a guest room for work. The private primary suite includes a freestanding tub and walk-in shower, with a second main-level bedroom that works for guests or can convert to an optional multi-gen suite. A unique rear staircase, lined with extra windows, leads to the lower level. The finished lower level is a real highlight — high-end bar, spacious rec room, two large secondary bedrooms, a shared bath, and a rare half bath. Out back, a large shaded covered deck overlooks an oversized, flat yard. This is a must see and ready for a quick move in.

$6,105/mo

Est. mortgage payment based on a $917,662 home price.

All estimates are provided by Luxury Presence for informational purposes only. Actual amounts may vary.

Additional information

MLS® ID
2643778

Interior Features

Bedrooms
4
Bathrooms
4
Fireplace
Yes
Cooling
Yes
Heating
Yes
Basement
Yes

Exterior Features

Lot Size
0.27 Acres

Other Property Details

Association Fee Frequency
Yearly
Garage
Yes
55+/Senior Community
No
MLS provider logo

Listings courtesy of Heartland MLS as distributed by MLS GRID

All information deemed reliable but not guaranteed and should be independently verified. All properties are subject to prior sale, change or withdrawal. Neither listing broker(s) nor The Pfannenstiel Group shall be responsible for any typographical errors, misinformation, misprints and shall be held totally harmless. Properties displayed may be listed or sold by various participants in the MLS.

Based on information submitted to the MLS GRID as of 12:13 PM UTC on 10/11/2026. All data is obtained from various sources and may not have been verified by broker or MLS GRID. Supplied Open House Information is subject to change without notice. All information should be independently reviewed and verified for accuracy. Properties may or may not be listed by the office/agent presenting the information.

©2026 Heartland MLS. All rights reserved.

Powered by Luxury Presence
