Property photo 1
Property photo 2
Property photo 3
Property photo 4
Property photo 5
5 Beds
4 Baths
2,631 sqft

$664,950

13304 W 179th Street, Overland Park KS, 66013

Price per sqft$252.74
Built in2026
Property size2,631 sqft
Property typeResidential
Courtesy of ReeceNichols - Lees Summit, Nicole Johnson Listing Contact:

Overview

Active

Listed Jul 22, 2026

Updated 4h ago

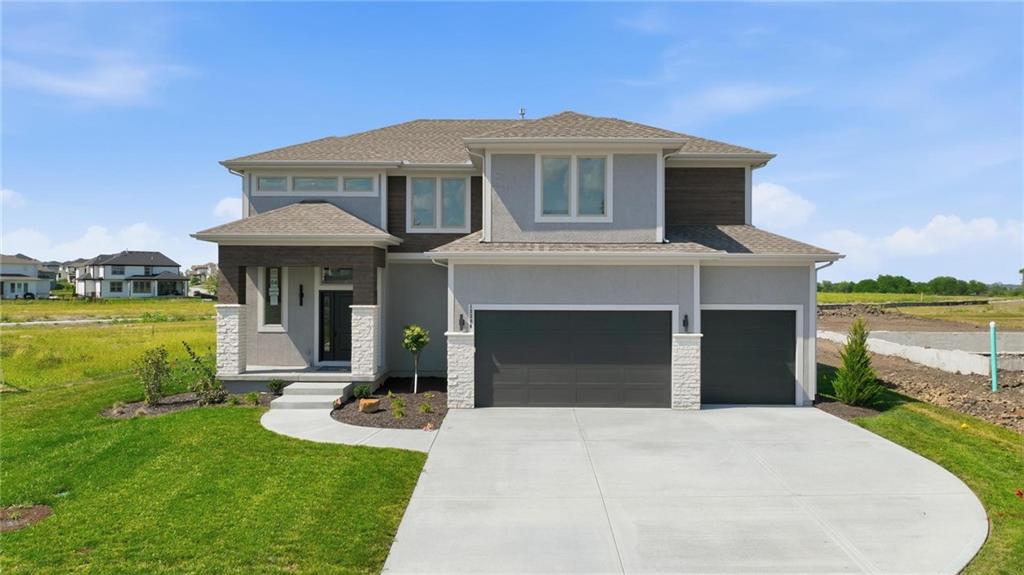
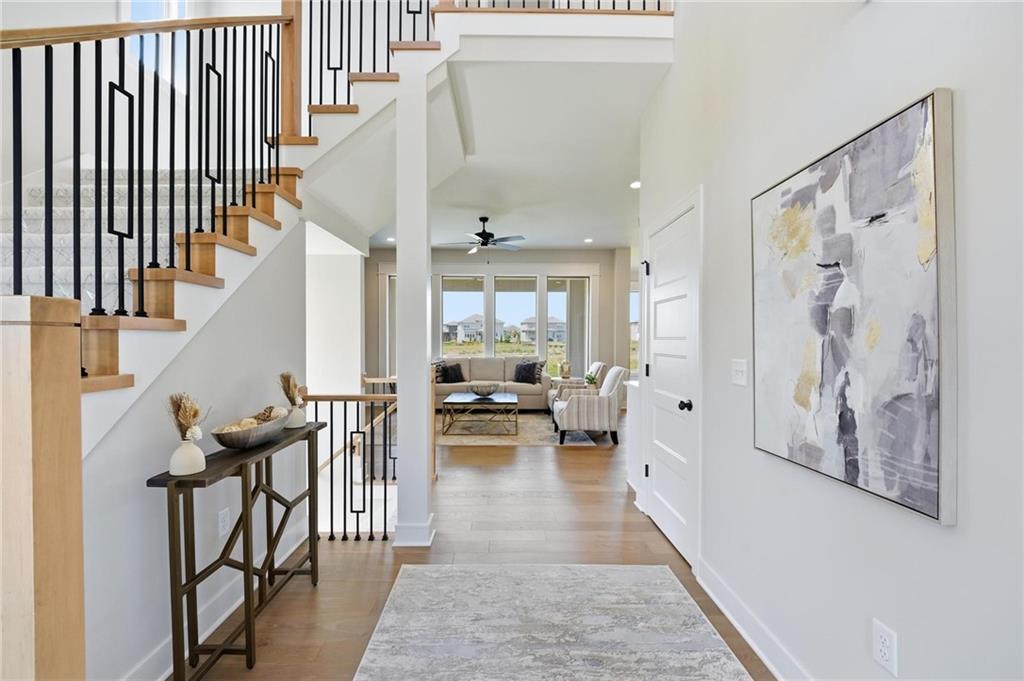
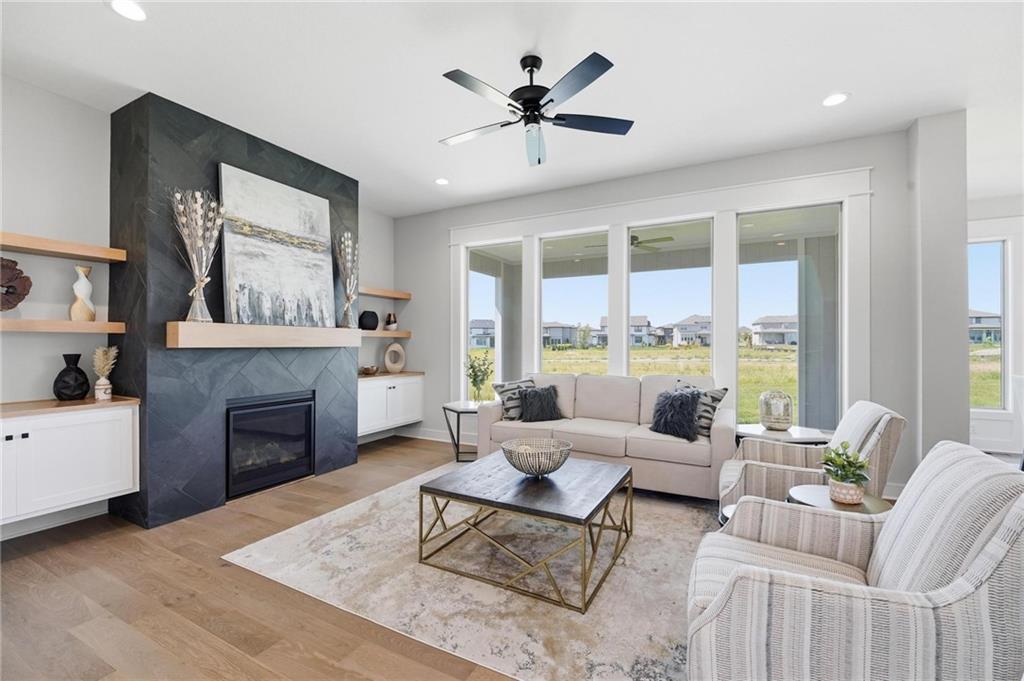
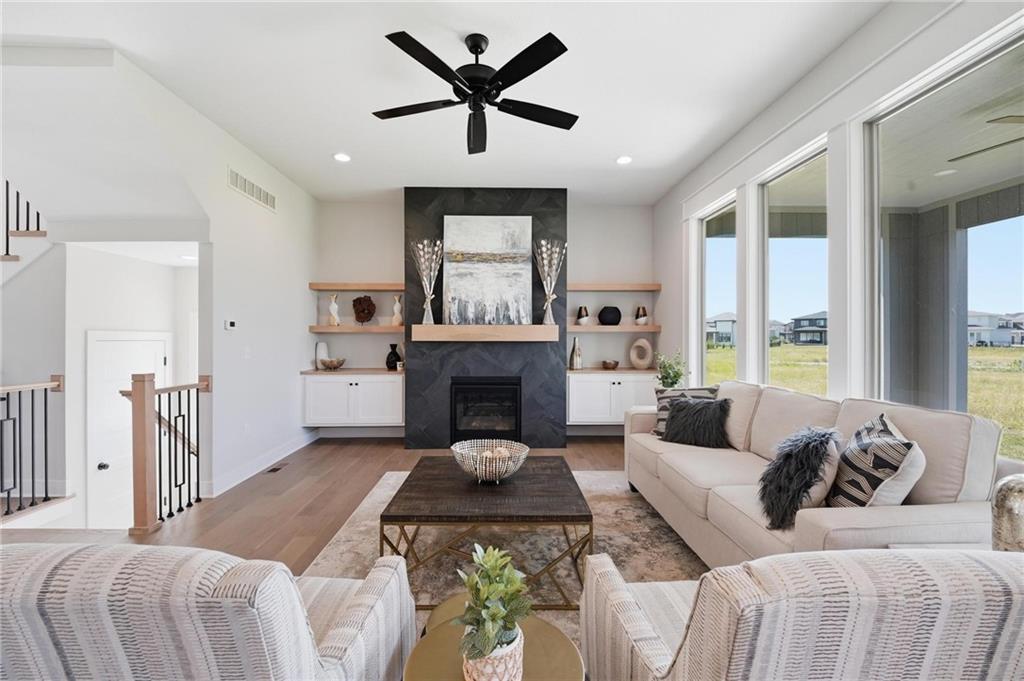
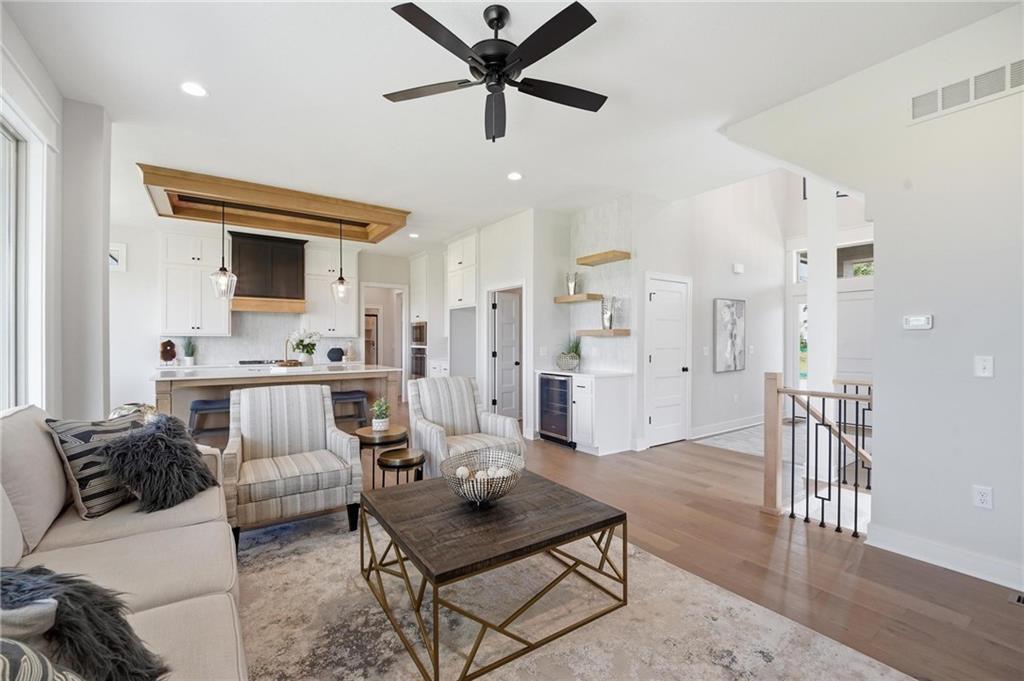
DO NOT MISS THIS EXCEPTIONAL OPPORTUNITY! Discerning buyers will appreciate this award winning ASPEN plan by Crestwood Custom Homes, where timeless design meets luxury, functionality, and exceptional craftsmanship. The light-filled main level welcomes you with 10 ft ceilings, beautiful floor-to-ceiling tiled fireplace, secluded 5th bedroom/office, and a spacious dining area which flows seamlessly to the large covered patio and gourmet kitchen—perfect for both entertaining and everyday living. Designed with the home chef in mind, the kitchen showcases premium finishes throughout, including floor-to-ceiling custom cabinetry with upgraded pot/pan draws, 36” gas built-in cooktop, quartz countertops, distinctive ceiling treatments, and a oversized walk-in pantry offering abundant storage. The luxurious primary suite offers a spa-like ambiance with its expansive zero-entry walk-in shower, freestanding tub, coffee bar, dual vanities, and generously sized custom master closet connected to a well-equipped laundry room. Three additional upstairs bedrooms include 1 bedroom with private ensuite bathroom and two bedrooms sharing a Jack and Jill bathroom. Unfinished lower level offers outstanding opportunity to build instant equity, as it already includes an egress window for a bedroom and is stubbed for both an additional full bathroom and a wet bar. COMPLETED and MOVE-IN READY!! Finished photos are of actual home. Luxury, quality, and thoughtful design come together in a home that truly delivers million-dollar finishes–without the million-dollar price tag! Taxes and sizes are estimates.

$4,424/mo

Est. mortgage payment based on a $664,950 home price.

All estimates are provided by Luxury Presence for informational purposes only. Actual amounts may vary.

Additional information

MLS® ID
2632380

Interior Features

Bedrooms
5
Bathrooms
4
Fireplace
Yes
Cooling
Yes
Heating
Yes
Basement
Yes

Exterior Features

Lot Size
0.22 Acres

Other Property Details

Association Fee Frequency
Yearly
Garage
Yes
MLS provider logo

Listings courtesy of Heartland MLS as distributed by MLS GRID

All information deemed reliable but not guaranteed and should be independently verified. All properties are subject to prior sale, change or withdrawal. Neither listing broker(s) nor The Pfannenstiel Group shall be responsible for any typographical errors, misinformation, misprints and shall be held totally harmless. Properties displayed may be listed or sold by various participants in the MLS.

Based on information submitted to the MLS GRID as of 8:15 AM UTC on 10/11/2026. All data is obtained from various sources and may not have been verified by broker or MLS GRID. Supplied Open House Information is subject to change without notice. All information should be independently reviewed and verified for accuracy. Properties may or may not be listed by the office/agent presenting the information.

©2026 Heartland MLS. All rights reserved.

Powered by Luxury Presence
