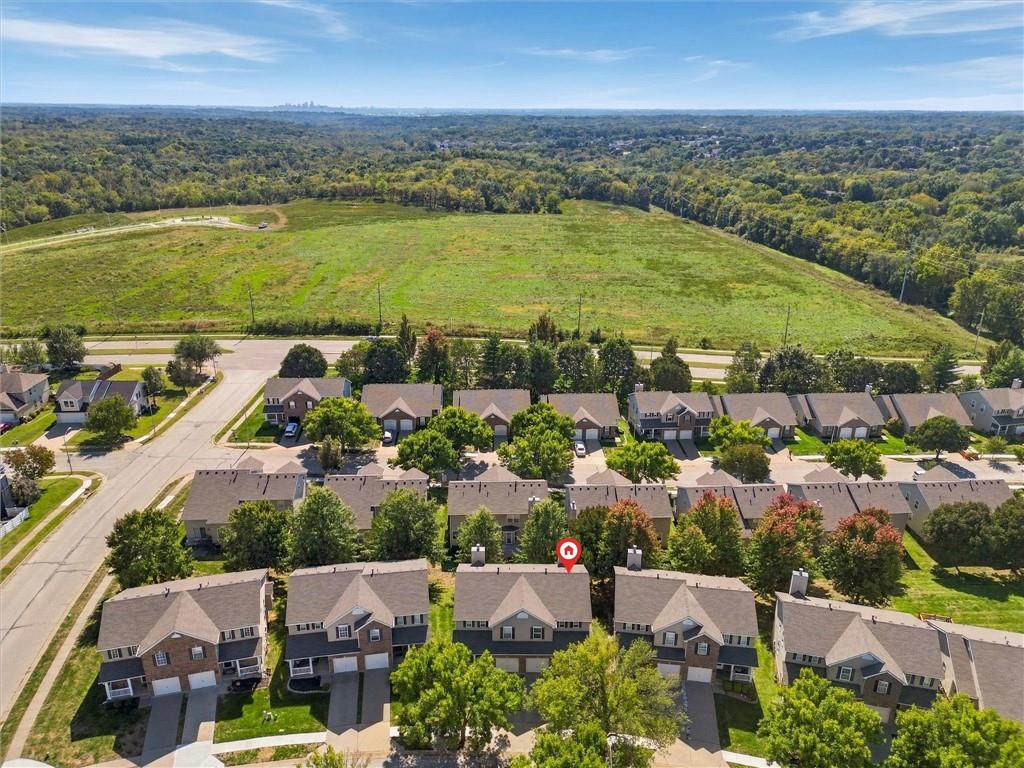
Property photo 1
Property photo 2
Property photo 3
Property photo 4
Property photo 5
2 Beds
3 Baths
1,376 sqft

$219,900

3629 NW 85th Street, Kansas City MO, 64154

Price per sqft$159.81
Built in2007
Property size1,376 sqft
Property typeMulti-family
Courtesy of RE/MAX Area Real Estate, SimmonsSales Team Listing Contact:

Overview

Active

Listed Oct 9, 2026

Updated 17h ago

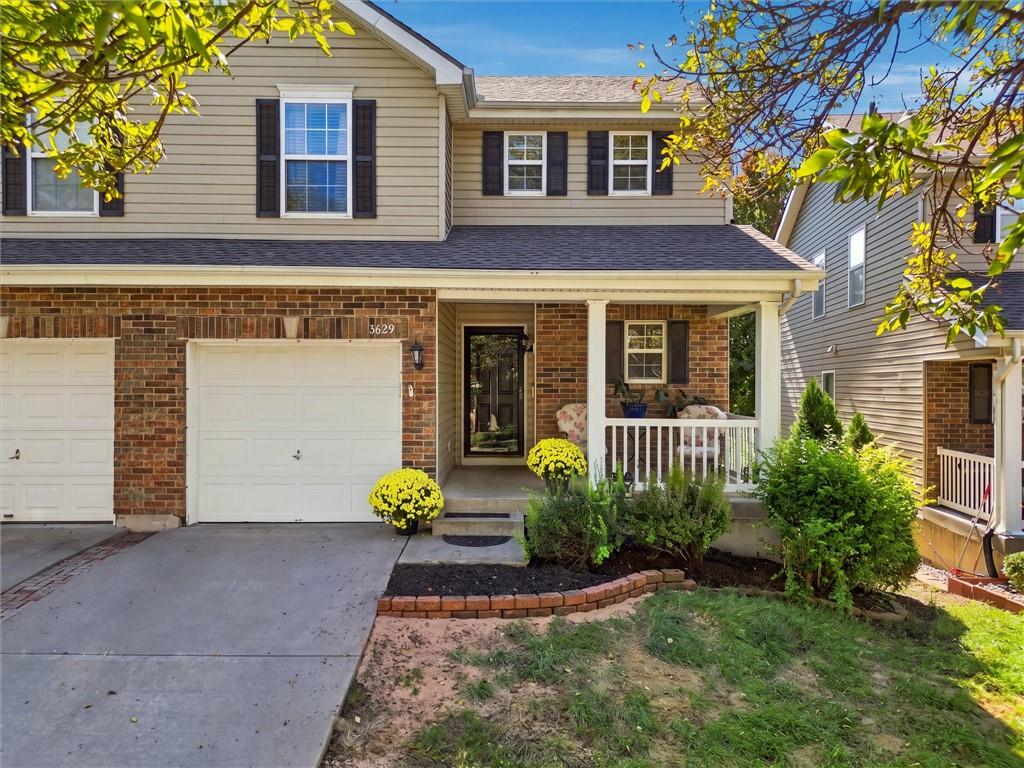
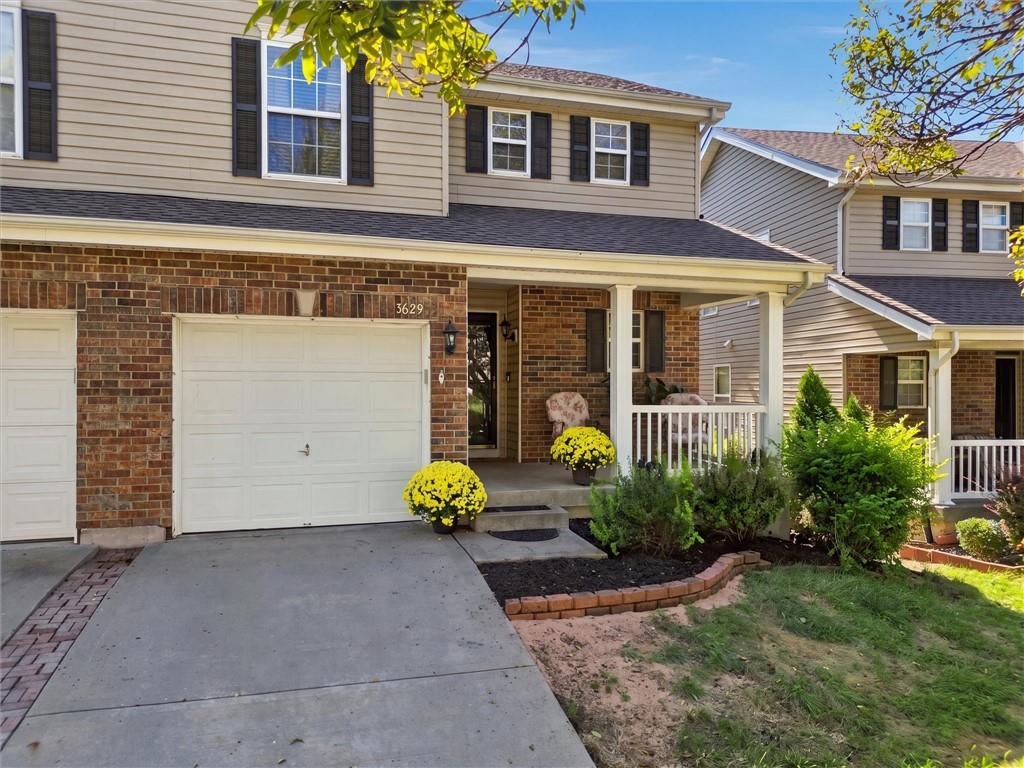
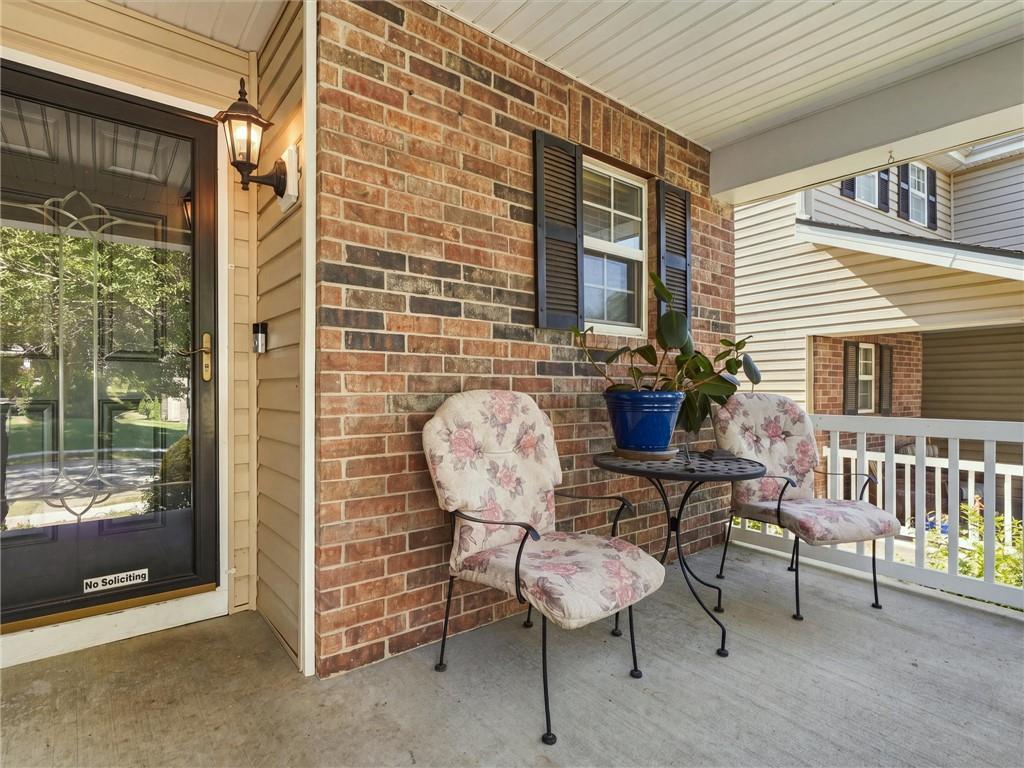
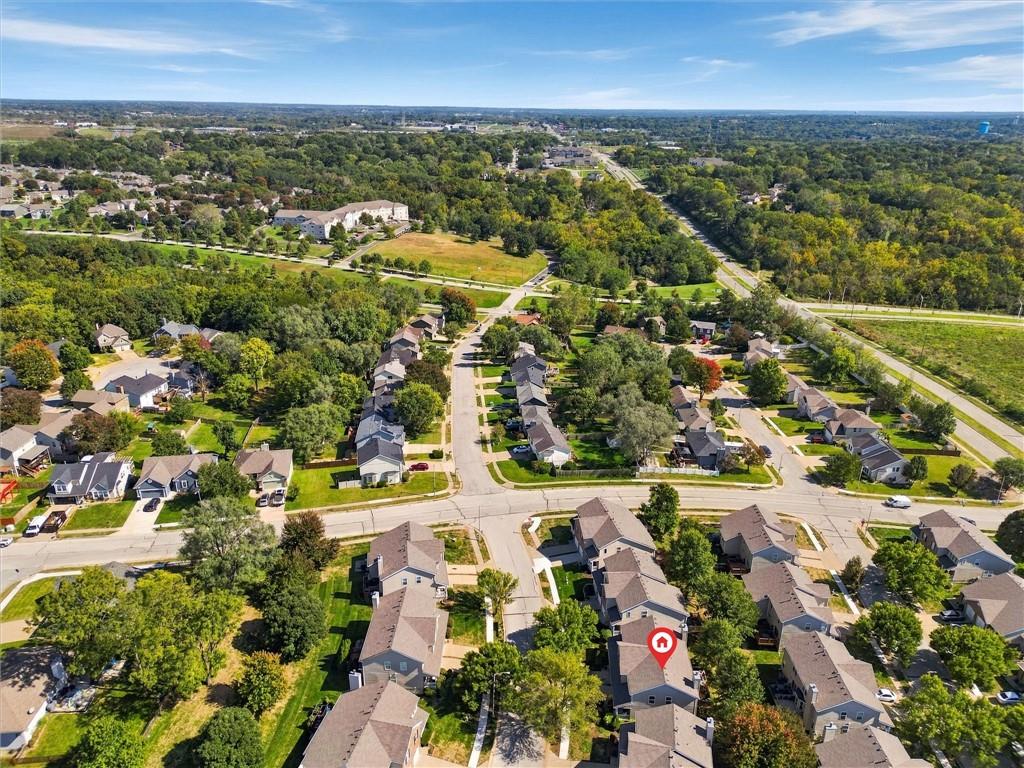
A kitchen with personality, space to make your own, and a Northland location that keeps you connected! This Robincrest Village townhome offers two bedrooms, two-and-a-half baths, and a versatile layout with inviting places to gather, unwind, and enjoy everyday life. A covered front porch sets the tone for a welcoming arrival. Inside, luxury vinyl plank (LVP) flooring carries through the main living spaces, connecting the living room, dining area, and kitchen. Blue cabinetry, contrasting countertops, a white subway-tile backsplash, and a pantry give the kitchen a distinctive look with practical storage. The adjoining dining area opens to the rear deck, making it easy to take your morning coffee outside or enjoy dinner in the fresh air. A main-level half bath is convenient for guests. Upstairs, a loft-style flex area gives you options—a home office, reading corner, or additional lounge space. The primary bedroom includes a private bathroom and walk-in closet, while the second bedroom, additional full bath, and bedroom-level laundry create a functional upper-level arrangement. The attached one-car garage adds convenience, and the full unfinished basement offers substantial storage and room to explore future finishing possibilities. The roof has recently been replaced, and the community’s maintenance-provided arrangement helps simplify select exterior upkeep. Located near Barry Road with convenient access to I-29, Highway 152, Zona Rosa, and Kansas City International Airport, this home puts shopping, dining, commuting, and travel within easy reach. Come explore the spaces, appreciate the possibilities, and picture your next chapter in Robincrest Village!

$1,463/mo

Est. mortgage payment based on a $219,900 home price.

All estimates are provided by Luxury Presence for informational purposes only. Actual amounts may vary.

Additional information

MLS® ID
2644452

Interior Features

Bedrooms
2
Bathrooms
3
Fireplace
Yes
Cooling
Yes
Heating
Yes
Basement
Yes

Exterior Features

Lot Size
0.07 Acres

Other Property Details

Association Fee Frequency
Monthly
Garage
Yes
55+/Senior Community
No
MLS provider logo

Listings courtesy of Heartland MLS as distributed by MLS GRID

All information deemed reliable but not guaranteed and should be independently verified. All properties are subject to prior sale, change or withdrawal. Neither listing broker(s) nor The Pfannenstiel Group shall be responsible for any typographical errors, misinformation, misprints and shall be held totally harmless. Properties displayed may be listed or sold by various participants in the MLS.

Based on information submitted to the MLS GRID as of 8:56 PM UTC on 10/11/2026. All data is obtained from various sources and may not have been verified by broker or MLS GRID. Supplied Open House Information is subject to change without notice. All information should be independently reviewed and verified for accuracy. Properties may or may not be listed by the office/agent presenting the information.

©2026 Heartland MLS. All rights reserved.

Powered by Luxury Presence
